
BEDS3
BATHS2 full
SQUARE FEET1,275
MLS#TB8561681
STATUSActive
PROPERTY TYPEResidential - Single Family
SUBDIVISIONOAK CREEK PRCL 1A
Property Description
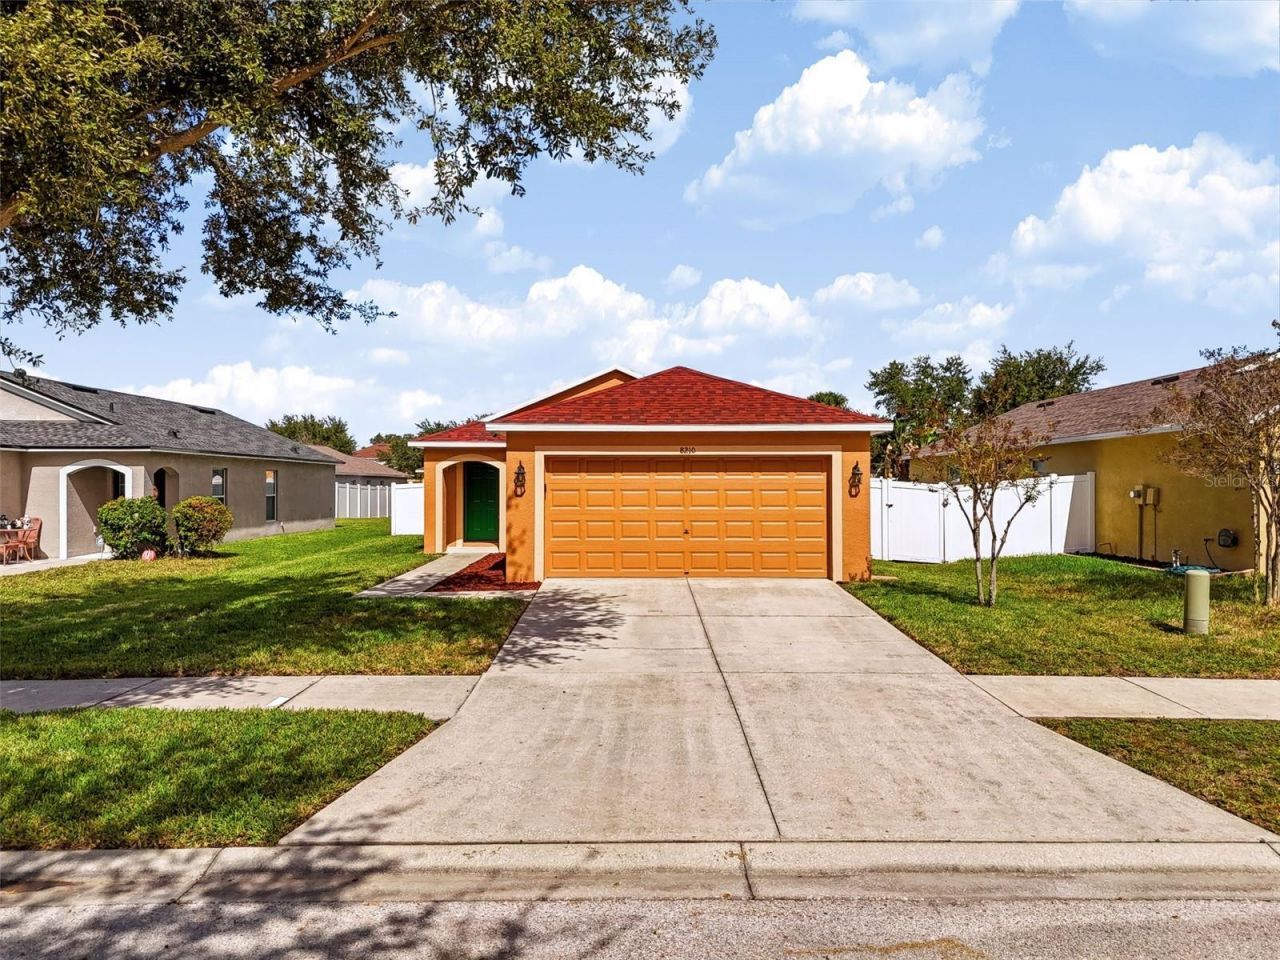
Welcome to Summerwood at Oak Creek, a well-established Riverview community where this single-story, 3-bedroom home is designed for comfortable and easy living. The big-ticket items are already taken care of, with a new roof installed in May 2025, a water heater replaced in 2022, and a full HVAC system, including both indoor and outdoor units, installed in 2019.The spacious great room flows naturally into the kitchen, making it easy to cook, gather, and entertain. The primary suite features a walk-in closet and offers a relaxing retreat at the end of the day. Two additional bedrooms with built-in closets provide flexibility for guests, family, or a home office. Step out onto the lanai to enjoy your morning coffee or spend time in the backyard, which offers room to unwind, play, or garden.Enjoy fantastic community amenities, including a clubhouse, resort-style community pool, splash pad, children's playground, and fitness center. The clubhouse is conveniently located at 7461 S. Falkenburg Rd., and access to these amenities is included in the CDD fees.Shopping, dining, and everyday essentials are just a short distance away. With quick access to US-301, I-75, and the Selmon Expressway, Brandon, Downtown Tampa, and MacDill Air Force Base are all within easy reach. Come see it for yourself and picture the possibilities of life on Summer Wood Lane!
Property Features
Property Type: Residential - Single Family
Cooling: Central Air
Fenced: Yes
Heating: Electric
Home Style: Contemporary
Lot Size: 0.13 Acres
Roof Type: Shingle
Stories: 1.0
Taxes: $3,370
Year Built: 2009
Amenities
Ceiling Fans(s)
Open Floorplan
Walk-In Closet(s)
Feature Descriptions
Additional Rooms: Inside Utility
Appliances: Dishwasher, Disposal, Dryer, Electric Water Heater, Microwave, Other, Range, Range Hood, Refrigerator, Water Filtration System, Water Softener
Association Amenities: Recreation Facilities
Community Features: Dog Park, Pool, Street Lights
Directions: From I-75, take Exit 254 to US-301 N. Left on Progress Blvd. Left on S Falkenburg Rd. Right on Still River Dr. At the roundabout, take the 1st exit onto Blue Beech Dr. Left on Forest Mere Dr. Right on Summer Wood Ln. Home is on the right.
Exterior: Stucco
Fencing: Vinyl
Flood Zone Code: X
Flooring: Luxury Vinyl, Tile
Foundation: Slab
HOA Fee: 24.91/ Monthly
HOA Y/N: Yes
Home Warranty Y/N: No
Listing Terms: Cash, Conventional, FHA, VA Loan
Lot: In County, Sidewalk, Paved, Unincorporated
Lot Dimensions: 0.13
Other Equipment: Irrigation Equipment
Ownership: Fee Simple
Parking: Garage Door Opener
Parking Notes: Garage Door Opener
Patio/Porch: Rear Porch, Screened
Pets Allowed: Cats OK, Dogs OK, Yes
Property Attached Y/N: Yes
Property Sub-Type: Single Family Residence
Security: Closed Circuit Camera(s), Security System, Security System Owned
Sewer: Private Sewer
Showing Instructions: Combination Lock Box, ShowingTime
Special Sale Provisions: None
Utilities: Cable Available, Electricity Connected, Public, Sewer Connected, Water Connected
Water: Public
Water Access Y/N: No
Windows: Blinds, Drapes, Rods
Zoning: PD
Room Sizes
Primary Bedroom: 15x12.2
Great Room: 15x18.4
Bedroom 2: 10x10.1
Bedroom 3: 10x10
Balcony/Porch/Lanai: 13.4x8
Local Schools
High School: Spoto High-HB
Middle School: Giunta Middle-HB
Elementary School: Ippolito-HB
Listed By / Shown By
Listed By
Agency Name: LPT REALTY, LLC
Agency Contact: 877-366-2213
Shown By
Agent Name: Dylan Libadisos
Agent Phone: Cell: (808) 221-4533
Agency Title: Florida Executive Realty

Estimate Your Payment
Estimated Payment
$ 1,098.68 per month $723.09 Principal & Interest $280.83 Property Tax $94.76 Homeowner's Insurance
8210 Summer Wood Lane | MLS# TB8561681
This single family home located at 8210 Summer Wood Lane, Riverview, FL 33578 is currently listed for sale with an asking price of $324,900. This property was built in 2009 and has 3 bedrooms and 2 full baths with 1275 sq. ft. Summer Wood Lane is located in the OAK CREEK PRCL 1A subdivision. Search OAK CREEK PRCL 1A real estate on www.dylanrealtor.com today.