
BEDS4
BATHS2 full 1 partial
SQUARE FEET1,980
MLS#O6453032
STATUSActive
PROPERTY TYPEResidential - Single Family
SUBDIVISIONTHE GLADES ON SYLVAN LAKE
Property Description
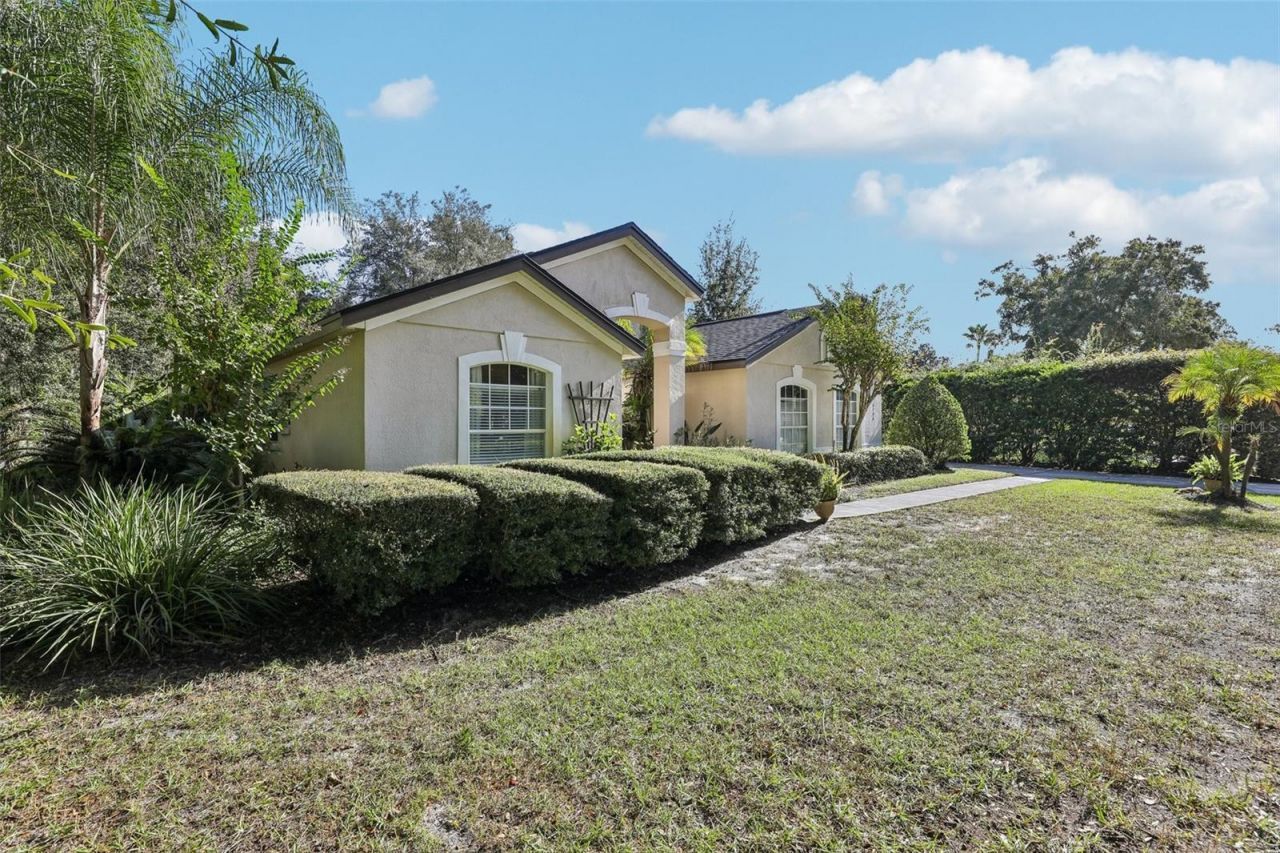
OVERSIZED LOT, SCENIC POND VIEWS & YOUR OWN BACKYARD RETREAT! Tucked away on a cul-de-sac in Glades on Sylvan Lake, this Sanford home offers a beautiful blend of space, natural surroundings and thoughtful updates. Mature trees and a peaceful, tree-lined pond backdrop create a sense of seclusion, while the SCREENED POOL WITH WATER FEATURE invites you to unwind in your own outdoor retreat. A charming courtyard, pergola and established landscaping add to the setting. Inside, VAULTED CEILINGS, an updated kitchen and a split-bedroom layout create welcoming spaces for everyday living and entertaining. A flexible fourth bedroom offers possibilities for a home office or guest space. Recent improvements include a NEW ROOF (2024), WATER HEATER (2026), updated flooring, interior paint and A/C. An extended driveway and attached two-car garage complete this distinctive property, where generous outdoor space and scenic views take center stage
Property Features
Property Type: Residential - Single Family
Cooling: Central Air
Garage: 2 car attached
Heating: Heat Pump
Home Style: Traditional
Lot Size: 0.74 Acres
Roof Type: Shingle
Stories: 1.0
Taxes: $3,971
Year Built: 1998
Amenities
High Ceilings
Open Floorplan
Primary Bedroom Main Floor
Solid Surface Counters
Thermostat
Vaulted Ceiling(s)
Walk-In Closet(s)
Window Treatments
Lighting
Sidewalk
Feature Descriptions
Additional Rooms: Great Room
Appliances: Convection Oven, Dishwasher, Freezer, Microwave, Range, Refrigerator, Trash Compactor
Association Amenities: Other, Playground, Tennis Court(s)
Barn Features: None
Community Features: Playground, Tennis Court(s)
Directions: From 46, head south on Orange, turn right on Walden View Drive, left on Sylvan Woods Dr, Left on Avon Glade. Home is on the corner of Avon Glade and Bell Glade.
Exterior: Stucco
Flood Zone Code: X
Flooring: Carpet, Ceramic Tile, Laminate
Foundation: Slab
Frontage Pond: 60
Garage Dimensions: 24x24
HOA Fee: 725/ Annually
HOA Y/N: Yes
Home Warranty Y/N: No
Horse Amenities: None
Listing Terms: Cash, Conventional, FHA, VA Loan
Lot: Corner Lot, Cul-De-Sac, Oversized Lot, Sidewalk, Paved
Lot Dimensions: 0.74
Other Equipment: Irrigation Equipment
Other Fees: $125/ Annual
Ownership: Fee Simple
Parking: Driveway
Parking Notes: Driveway
Patio/Porch: Enclosed, Rear Porch, Screened
Pets Allowed: Yes
Pets Restrictions: Buyer to verify with HOA & County
Pool: In Ground, Gunite, Heated, Screen Enclosure, Solar Heat
Property Attached Y/N: No
Property Sub-Type: Single Family Residence
Security: Smoke Detector(s)
Sewer: Public Sewer
Showing Instructions: 24 Hour Notice, Appointment Only, Combination Lock Box
Special Sale Provisions: None
Swimming Pool: Yes
Utilities: BB/HS Internet Available, Cable Available, Cable Connected, Electricity Connected, Sewer Connected, Sprinkler Meter
Vegetation: Trees/Landscaped
Water: Public
Water Access Y/N: No
Waterfront Features: Pond
Water View: Pond
Windows: Window Treatments
Zoning: PUD
Room Sizes
Kitchen: 9x19
Family Room: 11x12
Dining Room: 13x10
Living Room: 15x18
Primary Bedroom: 11x23
Bedroom 2: 9x11
Bedroom 3: 9x9
Bedroom 4: 10x11
Local Schools
High School: Seminole High
Middle School: Markham Woods Middle
Elementary School: Wilson Elementary School
Listed By / Shown By
Listed By
Agency Name: ORCHARD BROKERAGE, LLC
Agency Contact: 844-515-9880
Shown By
Agent Name: Dylan Libadisos
Agent Phone: Cell: (808) 221-4533
Agency Title: Florida Executive Realty

Estimate Your Payment
Estimated Payment
$ 1,753.15 per month $1,257.45 Principal & Interest $330.92 Property Tax $164.79 Homeowner's Insurance
6706 Bell Glade Place | MLS# O6453032
This single family home located at 6706 Bell Glade Place, Sanford, FL 32771 is currently listed for sale with an asking price of $565,000. This property was built in 1998 and has 4 bedrooms and 2 full and 1 partial baths with 1980 sq. ft. Bell Glade Place is located in the THE GLADES ON SYLVAN LAKE subdivision. Search THE GLADES ON SYLVAN LAKE real estate on www.dylanrealtor.com today.