
BEDS3
BATHS2 full
SQUARE FEET1,715
MLS#O6428514
STATUSActive
PROPERTY TYPEResidential - Single Family
SUBDIVISIONPARKSIDE TRAILS
Property Description
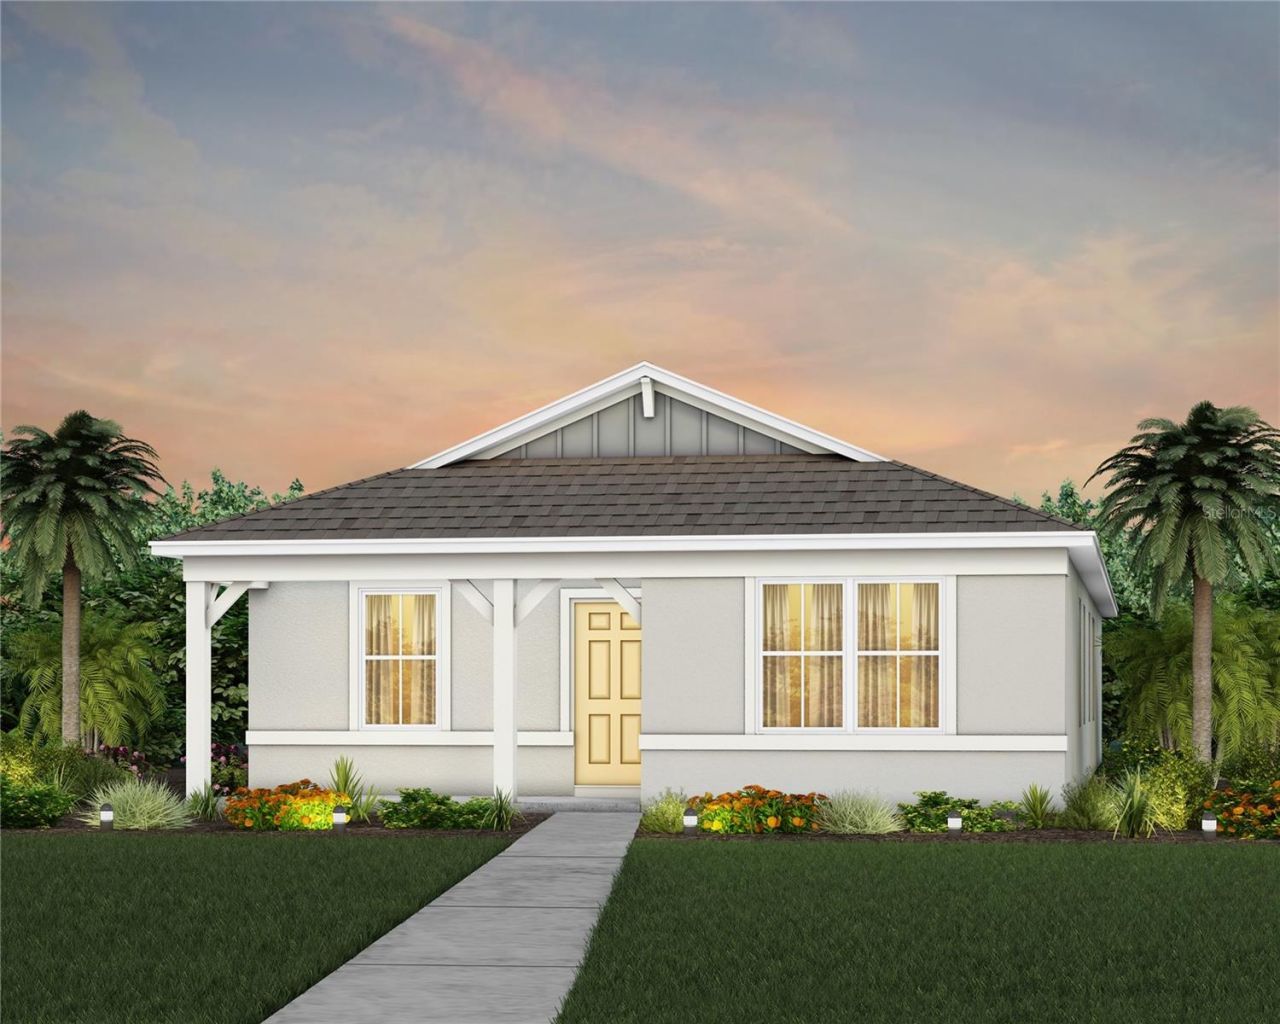
Under Construction. Welcome to Parkside Trails! Explore the charm of this premier Clermont location, offering exclusive amenities and quick access to shopping, dining, and entertainment. With a mix of new construction, single-family and townhomes, plus a variety of exclusive amenities, families will love coming home.The new construction Dylan bungalow embodies this vision, offering a seamless blend of convenience and elegance. Featuring 3 spacious bedrooms, 2 bathrooms, an enclosed flex room, and a 2-car rear garage. Step inside to discover a layout that prioritizes both function and flow. An enclosed flex room, two spare bedrooms, and a guest bathroom are situated at the front of the home. As you move toward the heart of the home, natural light pours through the large windows in the gathering room and cafe, creating a bright and open living space. The kitchen is a chef's dream, featuring a large corner walk-in pantry, stainless steel Whirlpool appliances, burlap cabinetry, quartz countertops, and a decorative subway tile backsplash. The owner's suite, thoughtfully tucked away for privacy, offers a peaceful retreat from the rest of the home. The en suite bathroom features a dual-sink, quartz-topped vanity, a frameless glass enclosed shower, and a spacious walk-in closet, ensuring you have all the space and comfort you need. This Dylan's design selections are equally impressive, with wood-look luxury vinyl plank flooring throughout the kitchen and living areas, tile flooring in the bathrooms and laundry room, and plush, stain-resistant carpet in the flex room and bedrooms. For modern convenience, the home is equipped with a smart thermostat and a video doorbell. This home includes everything you need to get started-refrigerator, washer, dryer, and blinds-so you can relax and enjoy the luxury of your new home from day one. Schedule an appointment today and see for yourself how this dream home can become your reality!
Property Features
Property Type: Residential - Single Family
Cooling: Central Air
Garage: 2 car attached
Heating: Central, Electric, Heat Pump
Home Style: Bungalow, Coastal
Lot Size: 0.11 Acres
Roof Type: Shingle
Stories: 1.0
Taxes: $0
Year Built: 2026
Amenities
Eat-in Kitchen
Kitchen/Family Room Combo
Open Floorplan
Primary Bedroom Main Floor
Smart Home
Split Bedroom
Stone Counters
Thermostat
Walk-In Closet(s)
Lighting
Sidewalk
Sliding Doors
Feature Descriptions
Additional Rooms: Den/Library/Office
Appliances: Dishwasher, Disposal, Dryer, Electric Water Heater, Microwave, Range, Refrigerator, Washer
Association Amenities: Clubhouse, Fitness Center, Pickleball Court(s), Pool, Recreation Facilities, Tennis Court(s)
Builder: Pulte Homes
Community Features: Clubhouse, Fitness Center, Playground, Pool, Tennis Court(s), Street Lights
Directions: (From FL-429) Turn right onto New Independence Pkwy, Turn right onto Avalon Rd and then turn left onto McKinney Rd, Parkside Trails will be on the right after passing Blue Heron Nurseries.
Disaster Mitigation: Above Flood Plain, Fire Resistant Exterior, Fire/Smoke Detection Integration
Energy Efficient: HVAC, Insulation, Lighting, Roof, Thermostat, Water Heater, Windows
Exterior: Block, Stucco
Flood Zone Code: X
Flooring: Carpet, Tile
Foundation: Slab
Garage Dimensions: 20x20
HOA Fee: 85/ Monthly
HOA Y/N: Yes
Home Warranty Y/N: Yes
Listing Terms: Cash, Conventional, FHA, VA Loan
Lot: Cleared, Landscaped, Sidewalk, Paved
Lot Dimensions: 0.11
Model: Dylan
Other Equipment: Irrigation Equipment
Ownership: Fee Simple
Parking: Alley Access, Driveway, Garage Door Opener, Garage Faces Rear
Parking Notes: Alley Access, Driveway, Garage Door Opener, Garage Fa
Patio/Porch: Covered, Front Porch, Rear Porch
Pets Allowed: Yes
Pets Restrictions: Please see HOA documents for details.
Property Attached Y/N: No
Property Sub-Type: Single Family Residence
Security: Fire Alarm
Sewer: Public Sewer
Showing Instructions: See Remarks
Special Sale Provisions: None
Utilities: BB/HS Internet Available, Cable Connected, Electricity Connected, Phone Available, Public, Sewer Connected, Underground Utilities, Water Connected
Vegetation: Trees/Landscaped
Water: Public
Water Access Y/N: No
Windows: Blinds, Double Pane Windows, Insulated Windows, Low-Emissivity Windows
Room Sizes
Great Room: 16x16
Dinette: 12x9
Kitchen: 15x10
Primary Bedroom: 12x14
Primary Bathroom: 11x5
Bedroom 2: 10x10
Bedroom 3: 10x10
Bathroom 2: 9x5
Den: 10x10
Local Schools
High School: East Ridge High
Middle School: Windy Hill Middle
Elementary School: Sawgrass bay Elementary
Listed By / Shown By
Listed By
Agency Name: PULTE REALTY OF NORTH FLORIDA LLC
Agency Contact: 407-554-5034
Shown By
Agent Name: Dylan Libadisos
Agent Phone: Cell: (808) 221-4533
Agency Title: Florida Executive Realty

Estimate Your Payment
Estimated Payment
$ 1,284.12 per month $1,135.33 Principal & Interest $0.00 Property Tax (data not provided by mls) $148.79 Homeowner's Insurance
4697 Sunny Citrus Lane | MLS# O6428514
This single family home located at 4697 Sunny Citrus Lane , Clermont, FL 34714 is currently listed for sale with an asking price of $510,130. This property was built in 2026 and has 3 bedrooms and 2 full baths with 1715 sq. ft. Sunny Citrus Lane is located in the PARKSIDE TRAILS subdivision. Search PARKSIDE TRAILS real estate on www.dylanrealtor.com today.