
BEDS4
BATHS3 full
SQUARE FEET2,399
MLS#C7532667
STATUSActive
PROPERTY TYPEResidential - Single Family
SUBDIVISIONHUNTINGTON SUMMIT
Property Description
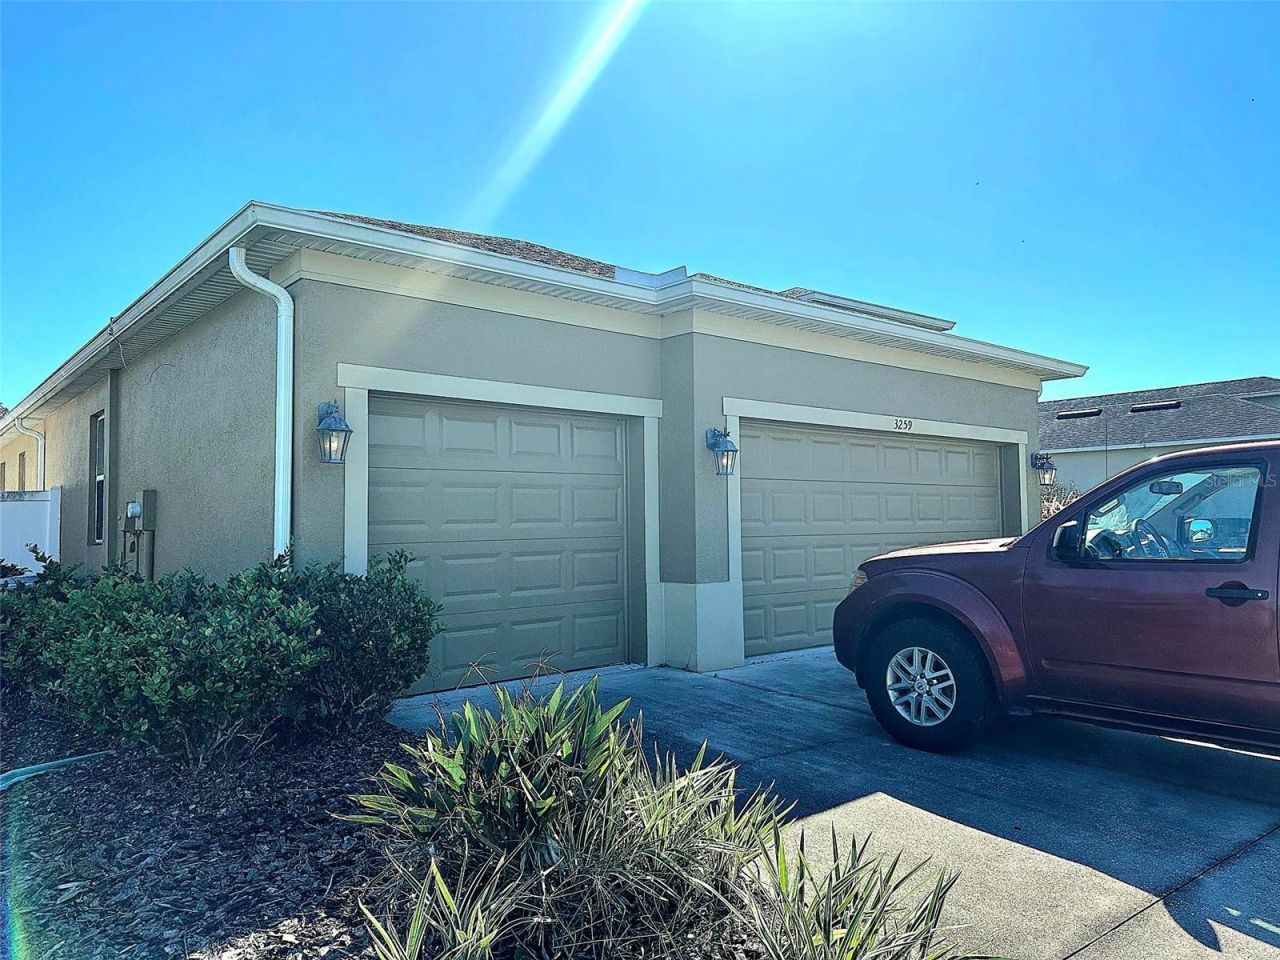
Priced to sell! Meticulously maintained 4-bedroom, 3-bath, 2,399 sq ft single-story home in the desirable Huntington Summit community of North Lakeland. Built in 2014 and cared for by its owner, this home shows beautifully and is move-in ready. The open layout features ceramic tile throughout the main living areas, and plush carpet in all bedrooms that's been kept in excellent condition. The kitchen offers granite countertops and stainless steel appliances, and the bathrooms feature walk-in showers. The spacious primary suite includes a walk-in closet and private bath. Outside, enjoy a fully fenced backyard with vinyl fencing and a patio, perfect for relaxing or entertaining. The 3-car attached garage gives you plenty of room for vehicles, storage or a workshop. Other highlights include a block and stucco exterior repainted about 5 years ago, a hip shingle roof, a 0.24-acre lot. Conveniently located near shopping, dining and major roadways. Schedule your showing today!
Property Features
Property Type: Residential - Single Family
Cooling: Central Air
Garage: 3 car attached
Heating: Central
Lot Size: 0.24 Acres
Roof Type: Shingle
Stories: 1.0
Taxes: $5,220
Year Built: 2014
Amenities
Ceiling Fans(s)
Primary Bedroom Main Floor
Walk-In Closet(s)
Other
Feature Descriptions
Appliances: Dishwasher, Microwave, Range, Refrigerator
Directions: From Kathleen Rd, head east on Duff Rd for 0.7 miles. Turn left onto Huntington Summit Blvd, then right onto Summit Ln. The home is on the right.
Exterior: Stucco
Flood Zone Code: X
Flooring: Ceramic Tile
Foundation: Slab
HOA Fee: 250/ Annually
HOA Y/N: Yes
Home Warranty Y/N: No
Listing Terms: Cash, Conventional
Lot Dimensions: 0.24
Ownership: Fee Simple
Pets Allowed: Cats OK, Dogs OK
Property Attached Y/N: No
Property Sub-Type: Single Family Residence
Sewer: Public Sewer
Showing Instructions: 24 Hour Notice, Call Listing Agent
Special Sale Provisions: None
Utilities: Cable Available, Electricity Connected, Sewer Connected, Water Connected
Water: Public
Water Access Y/N: No
Local Schools
High School: Kathleen High
Middle School: Kathleen Middle
Elementary School: Kathleen Elem
Listed By / Shown By
Listed By
Agency Name: EXP REALTY LLC
Agency Contact: 888-883-8509
Shown By
Agent Name: Dylan Libadisos
Agent Phone: Cell: (808) 221-4533
Agency Title: Florida Executive Realty

Estimate Your Payment
Estimated Payment
$ 1,341.20 per month $801.20 Principal & Interest $435.00 Property Tax $105.00 Homeowner's Insurance
3259 Summit Lane | MLS# C7532667
This single family home located at 3259 Summit Lane , Lakeland, FL 33810 is currently listed for sale with an asking price of $360,000. This property was built in 2014 and has 4 bedrooms and 3 full baths with 2399 sq. ft. Summit Lane is located in the HUNTINGTON SUMMIT subdivision. Search HUNTINGTON SUMMIT real estate on www.dylanrealtor.com today.