
BEDS2
BATHS2 full
SQUARE FEET2,020
MLS#TB8400623
STATUSActive
PROPERTY TYPEResidential - Single Family
SUBDIVISIONLAKESIDE TERRACE
Property Description
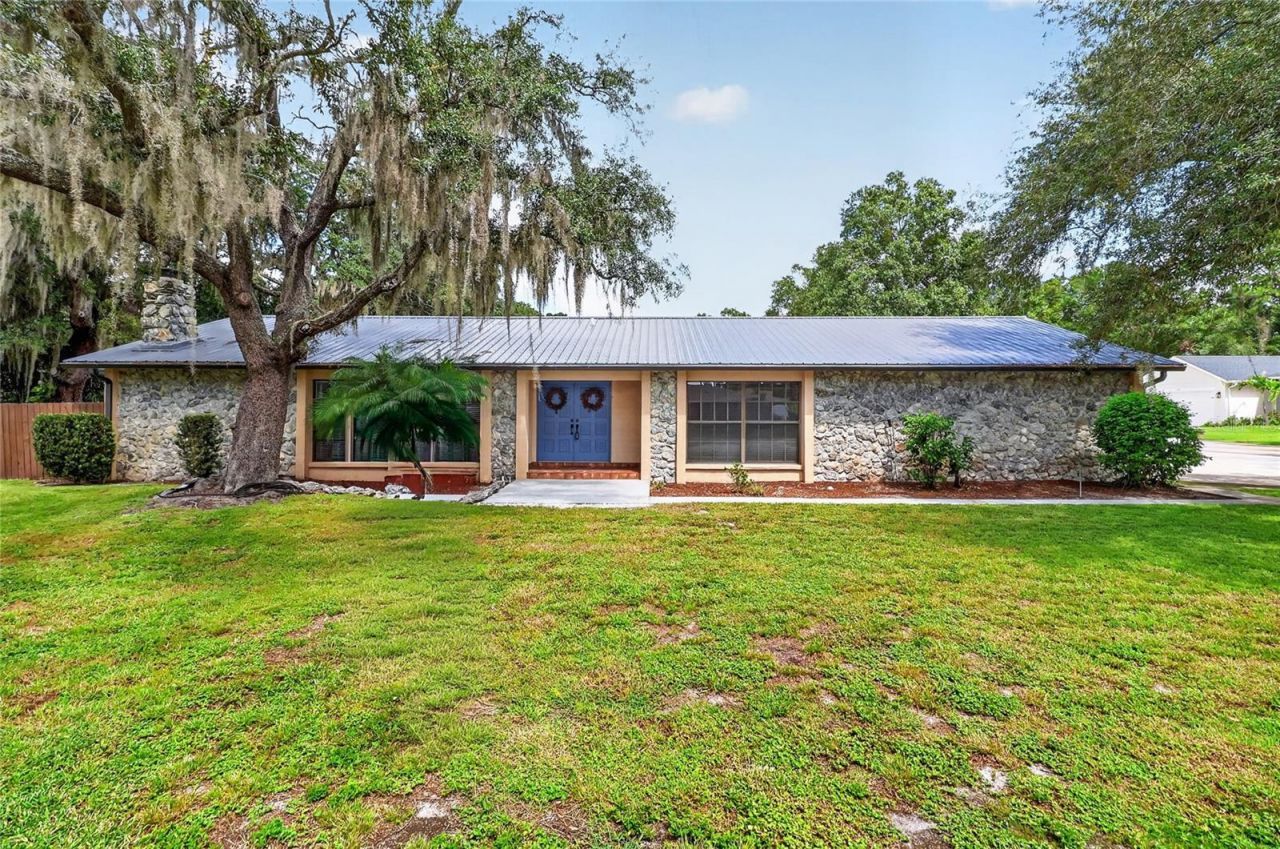
CARROLLWOOD POOL HOME WITH NO HOA, NO CDD AND NO FLOOD ZONE!Move in ready 2 bedroom, 2 bath home with a flex room, pool, and oversized .32 acre lot in Carrollwood. The home features a beautifully renovated kitchen with a large center island, granite countertops, a floor to ceiling stone fireplace, and a durable metal roof. The light filled open floor plan overlooks the outdoor living area and pool, creating a great space for entertaining and enjoying Florida living.The flex room offers private exterior access, convenient access to a full bath, and room to add a kitchenette, making it a great option for an in law suite, guest space, home office, or potential rental income.Step outside to a fully fenced backyard with a sparkling pool, gas fire pit, covered outdoor kitchen, and plenty of room to entertain. Interior appliances, outdoor appliances, built in grill, and storage shed all convey with the home.Conveniently located close to restaurants, shopping, Tampa International Airport, downtown Tampa, Raymond James Stadium, and area beaches. Schedule your private showing today!
Property Features
Property Type: Residential - Single Family
Cooling: Central Air
Fenced: Yes
Garage: 2 car attached
Heating: Central, Electric
Lot Size: 0.32 Acres
Roof Type: Metal
Stories: 1.0
Taxes: $7,298
Year Built: 1979
Amenities
Ceiling Fans(s)
Kitchen/Family Room Combo
Living Room/Dining Room Combo
Open Floorplan
Primary Bedroom Main Floor
Stone Counters
Thermostat
Window Treatments
Garden
Outdoor Kitchen
Rain Gutters
Sidewalk
Storage
Feature Descriptions
Appliances: Disposal, Dryer, Microwave, Range, Refrigerator, Washer
Days on Site: 455
Directions: From N Dale Mabry Hwy heading north, turn right onto Hudson Ln at the intersection of N Dale Mabry Hwy and Hudson Ln. Turn left onto Orange Grove Dr, then take an immediate right onto McFarland Rd. Continue for 1 mile, then turn right onto Lake Ellen Dr.
Exterior: Stucco
Fencing: Wood
Fireplace: Gas, Living Room, Wood Burning
Fireplace Y/N: Yes
Flood Zone Code: X
Flooring: Ceramic Tile, Laminate
Foundation: Block
Home Warranty Y/N: No
Listing Terms: Cash, Conventional, FHA, Other, VA Loan
Lot: Landscaped, Oversized Lot, Sidewalk, Paved
Lot Dimensions: 0.32
Other Equipment: Irrigation Equipment
Other Structures: Outdoor Kitchen, Shed(s)
Ownership: Fee Simple
Parking: Driveway, Garage Faces Side, Parking Pad
Parking Notes: Driveway, Garage Faces Side, Parking Pad
Patio/Porch: Covered, Deck
Pool: In Ground
Property Attached Y/N: No
Property Sub-Type: Single Family Residence
Sewer: Septic Tank
Showing Instructions: Appointment Only, Lock Box Electronic-CBS Code Required, ShowingTime
Special Sale Provisions: None
Swimming Pool: Yes
Utilities: BB/HS Internet Available, Electricity Available, Public, Sprinkler Meter
Vegetation: Mature Landscaping, Oak Trees, Trees/Landscaped
Water: Public
Water Access Y/N: No
Zoning: RSC-6
Room Sizes
Living Room: 32x17
Kitchen: 13x13
Primary Bedroom: 13x15
Bedroom 2: 13x10.9
Office: 12x8
Dining Room: 17x30
Local Schools
High School: Chamberlain-HB
Middle School: Hill-HB
Elementary School: Lake Magdalene-HB
Listed By / Shown By
Listed By
Agency Name: MIHARA & ASSOCIATES INC.
Agency Contact: 813-960-2300
Shown By
Agent Name: Dylan Libadisos
Agent Phone: Cell: (808) 221-4533
Agency Title: Florida Executive Realty

Estimate Your Payment
Estimated Payment
$ 1,864.27 per month $1,110.56 Principal & Interest $608.17 Property Tax $145.54 Homeowner's Insurance
3011 Lake Ellen Drive | MLS# TB8400623
This single family home located at 3011 Lake Ellen Drive, Tampa, FL 33618 is currently listed for sale with an asking price of $499,000. This property was built in 1979 and has 2 bedrooms and 2 full baths with 2020 sq. ft. Lake Ellen Drive is located in the LAKESIDE TERRACE subdivision. Search LAKESIDE TERRACE real estate on www.dylanrealtor.com today.