
BEDS3
BATHS2 full 1 partial
SQUARE FEET1,703
MLS#O6418345
STATUSPending
PROPERTY TYPEResidential - Townhouse
SUBDIVISIONEAGLE BAY
Property Description
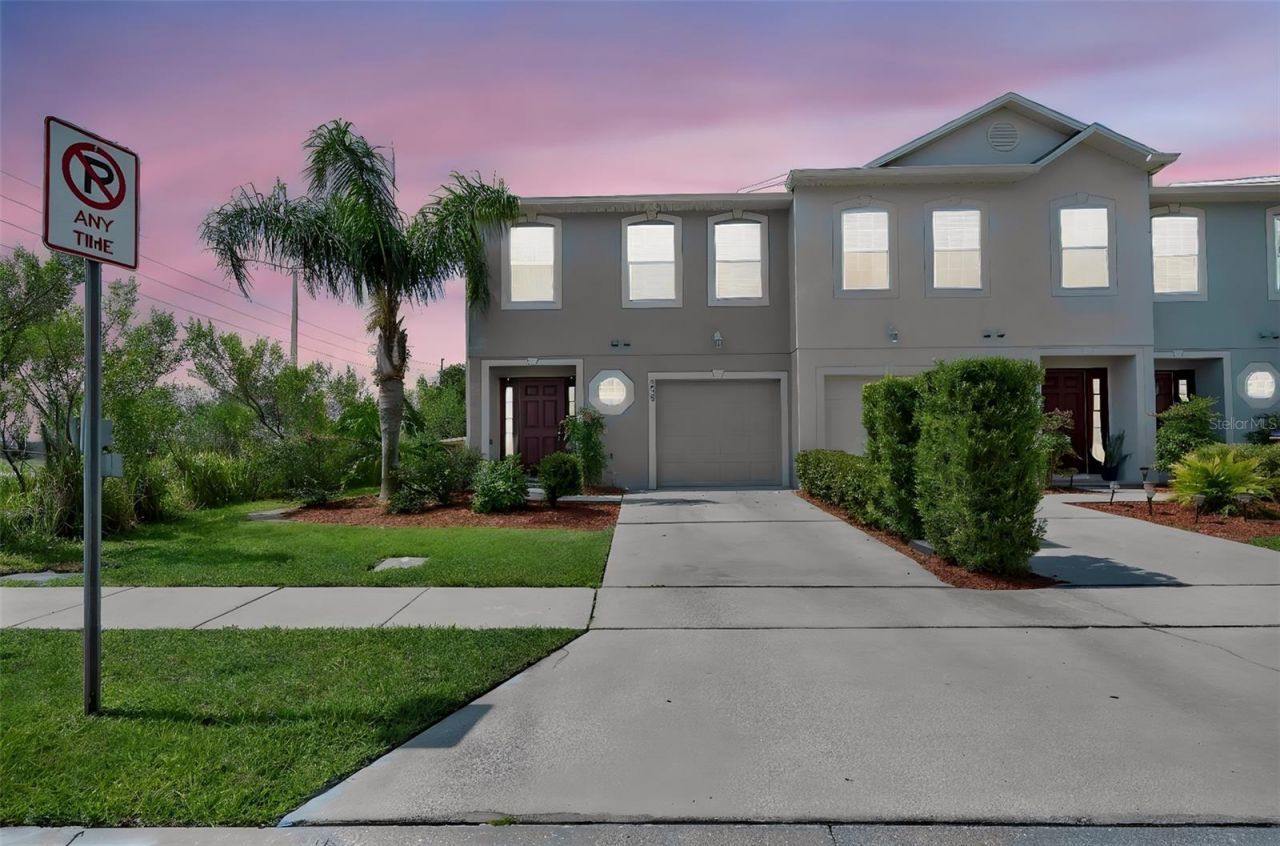
Under contract-accepting backup offers. Two living rooms, three bedrooms, and peaceful water views at an end-of-cul-de-sac corner location! This beautifully maintained 3-bedroom, 2.5-bath townhome offers 1,703 square feet of low-maintenance living in Kissimmee, with something you won't find in most townhomes: a spacious 19' x 13' living room downstairs AND a separate 14' x 11.4' living room upstairs.Downstairs, durable tile flooring runs throughout the first floor, and the open-concept layout connects the main living and dining areas to the kitchen, which offers ample cabinet and countertop space and a breakfast bar. Sliding glass doors open to a covered, screened patio overlooking the water, with extra green space and added privacy thanks to the corner lot.Upstairs, the second living room gives you room to spread out: a movie room, game room, home office, playroom, or a quiet retreat away from the main living area. The spacious primary suite includes an en-suite bath, and two additional bedrooms complete the floor, all finished with brand new carpet.Freshly painted throughout, this move-in-ready home is ready for its next owner. With a one-car garage, driveway parking, and easy access to shopping, dining, schools, major highways, and Orlando's world-famous attractions, it delivers space where it counts. Come see how much room two living areas can add to everyday life!
Property Features
Property Type: Residential - Townhouse
Cooling: Central Air
Garage: 1 car attached
Heating: Central, Electric
Lot Size: 0.07 Acres
Roof Type: Shingle
Stories: 2.0
Taxes: $4,474
Year Built: 2014
Amenities
Ceiling Fans(s)
Kitchen/Family Room Combo
Living Room/Dining Room Combo
Thermostat
Walk-In Closet(s)
Sidewalk
Feature Descriptions
Appliances: Dishwasher, Microwave, Range, Refrigerator
Community Features: Deed Restrictions, Park, Playground, Pool, Sidewalks
Days on Site: 128
Directions: From State Hwy 527A/Boggy Creek Rd, turn right onto Simpson Rd and home will be on your right.
Exterior: Concrete, Stucco, Frame
Flood Zone Code: X
Flooring: Carpet, Ceramic Tile
Foundation: Concrete Perimeter
HOA Fee: 325/ Monthly
HOA Y/N: Yes
Home Warranty Y/N: No
Listing Terms: Cash, Conventional, FHA, VA Loan
Lot: Corner Lot
Lot Dimensions: 0.07
Number of Pets: 2
Ownership: Fee Simple
Parking: Driveway
Parking Notes: Driveway
Pets Allowed: Number Limit, Size Limit, Yes
Pets Restrictions: Buyer is to verify all HOA restrictions
Pets Size: Medium (36-60 Lbs.)
Pets Weight (Max): 75
Property Attached Y/N: No
Property Sub-Type: Townhouse
Sewer: Public Sewer
Showing Instructions: See Remarks, ShowingTime
Special Sale Provisions: None
Utilities: Cable Available, Electricity Available, Water Available
Water: Public
Water Access Y/N: No
Zoning: PD
Room Sizes
Living Room: 19.4x13.5
Kitchen: 7.11x11.6
Dining Room: 11.1x11.6
Primary Bedroom: 12.7x15.7
Bedroom 2: 9.7x13.8
Bedroom 3: 9.1x11.4
Loft: 14.2x11.4
Local Schools
High School: Tohopekaliga High School
Middle School: Parkway Middle
Elementary School: Ventura Elem-OS
Listed By / Shown By
Listed By
Agency Name: KELLER WILLIAMS CLASSIC
Agency Contact: 407-292-5400
Shown By
Agent Name: Dylan Libadisos
Agent Phone: Cell: (808) 221-4533
Agency Title: Florida Executive Realty

Estimate Your Payment
Estimated Payment
$ 1,090.24 per month $634.29 Principal & Interest $372.83 Property Tax $83.13 Homeowner's Insurance
2900 Clarabelle Court | MLS# O6418345
This townhouse located at 2900 Clarabelle Court, Kissimmee, FL 34743 is currently listed for sale with an asking price of $285,000. This property was built in 2014 and has 3 bedrooms and 2 full and 1 partial baths with 1703 sq. ft. Clarabelle Court is located in the EAGLE BAY subdivision. Search EAGLE BAY real estate on www.dylanrealtor.com today.