
BEDS4
BATHS3 full
SQUARE FEET3,334
MLS#TB8531530
STATUSActive
PROPERTY TYPEResidential - Single Family
SUBDIVISIONMARTINS GARDENS
Property Description
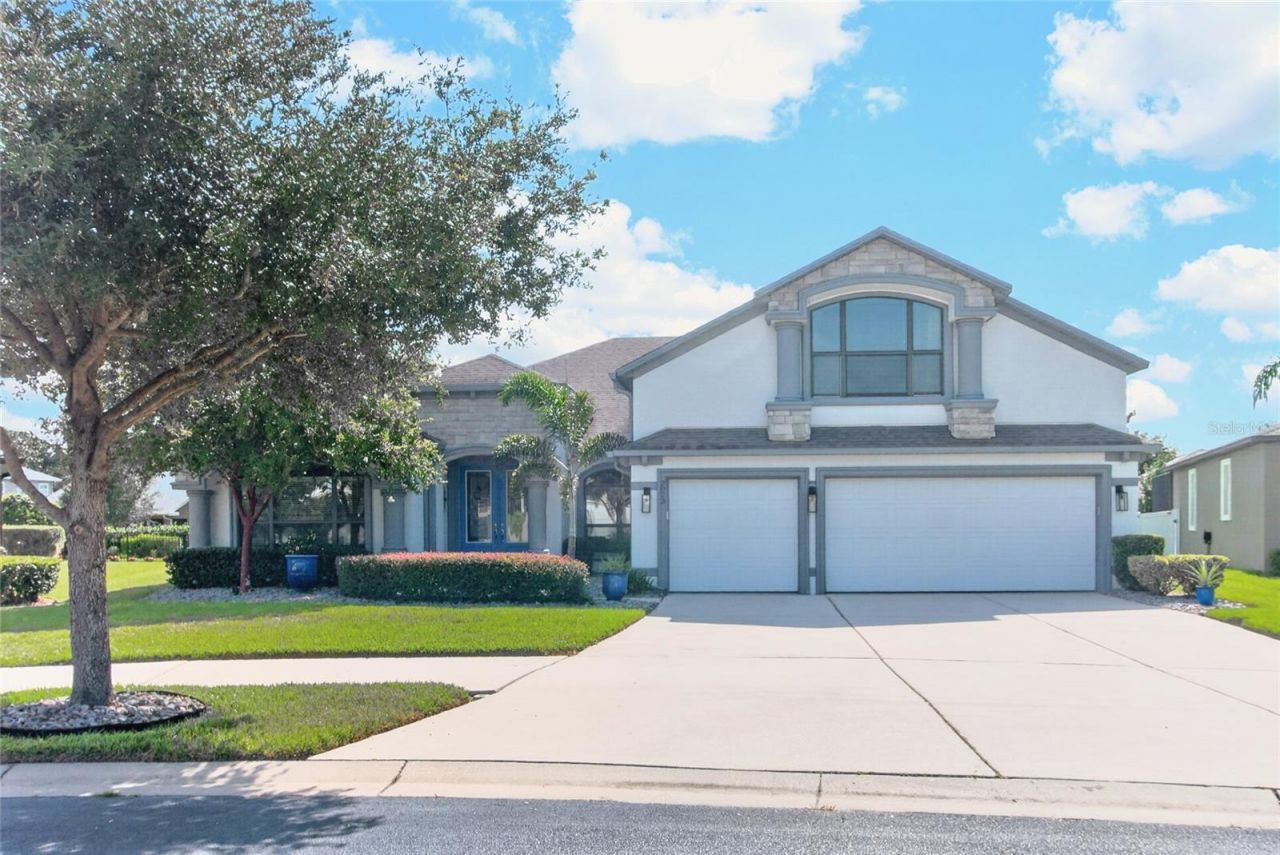
SPECTACULAR CUSTOM Build Suarez Home full of GORGEOUS UPGRADES!!! This 4B/3B home is the Suarez Homes Villagio floor plan that includes a beautiful open concept, ADDITIONAL LIVING SUITE with it's own private entrance and JACK & JILL BATH, gorgeous front office with FRENCH DOORS, and a huge UPSTAIRS BONUS ROOM!!! Sellers are the original owners and they worked with the builder to make this home CUSTOM & STUNNING full of incredible upgrades, which are apparent throughout. Beginning with the exterior stone on the face of the home, the owners went with upgraded Castle Rock Stone which brings a classic, timeless character to the look. Upon entering the home you are greeted with a lovely open concept foyer into dining room flooded with natural light, a custom change to the floor plan the owners had the builder adjust for a better flow. On your left is the office with classic French doors for privacy, and bedrooms 3 & 4, plus the 3rd bathroom. Bedroom number 3 has been used as a home gym and has shock absorbing gym flooring. The dining room opens right into the living room which overlooks the patio and the incredible WOOD BURNING FIREPLACE!! The pendant lights over the kitchen counter just behind the living room absolutely sparkle and add a touch of elegance. You will see these touches all throughout the home, whether it is the embellished cabinet pulls, modern ceiling fans, or the lovely tilework on the stairs leading up to the BONUS/MEDIA ROOM. Leading off the living room is also the ATTACHED LIVING SUITE, perfect for guests, family, or an additional work space. It has it's own rear home private entrance, as well. The hall and doorway to the living suite bedroom has been widened to accommodate wheelchair access. Enjoy entertaining in your OUTDOOR LIVING SPACE with a real wood burning fireplace, with automatic electric lights for a lovely evening ambiance. The screen is also pre-wired with lights controlled by interior switch. If you are looking for a move-in ready home full of all the elegance and practical adornments already complete, we have got it for you!!!
Property Features
Property Type: Residential - Single Family
Cooling: Central Air
Fenced: Yes
Garage: 3 car attached
Heating: Central
Lot Size: 0.27 Acres
Roof Type: Shingle
Stories: 2.0
Taxes: $10,245
Year Built: 2016
Amenities
Ceiling Fans(s)
Crown Molding
Eat-in Kitchen
High Ceilings
Kitchen/Family Room Combo
Open Floorplan
Primary Bedroom Main Floor
Solid Surface Counters
Thermostat
Walk-In Closet(s)
Fire Pit
French Doors
Lighting
Private Mailbox
Private Yard
Rain Gutters
Sidewalk
Sliding Doors
Feature Descriptions
Additional Rooms: Bonus Room, Den/Library/Office, Family Room, Inside Utility, Interior In-Law Suite w/Private Entry, Media Room
Appliances: Built-In Oven, Cooktop, Dishwasher, Disposal, Electric Water Heater, Exhaust Fan, Ice Maker, Microwave, Range, Refrigerator, Water Softener, Wine Refrigerator
Association Amenities: Fence Restrictions, Gated, Maintenance
Builder: Suarez
Community Features: Gated Community - No Guard, Sidewalks, Street Lights
Directions: From I-75 at the Brandon Mall Exit heading East on Hwy 60 for 6.5 miles. Turn Right on Dover Rd. Turn Left on Durant Rd. Travel 0.7miles then turn Right onto Colewood Lane. Use gate code at call box. Through gate take first left on Colewood Lane and house
Exterior: Stucco
Fencing: Fenced, Vinyl
Fireplace: Outside, Stone, Wood Burning
Fireplace Y/N: Yes
Flood Zone Code: X
Flooring: Carpet, Tile
Foundation: Slab
HOA Fee: 395/ Quarterly
HOA Y/N: Yes
Home Warranty Y/N: No
Lot: Oversized Lot
Lot Dimensions: 0.27
Other Equipment: Fire Pit, Irrigation Equipment, Private Yard
Ownership: Fee Simple
Parking: Driveway, Garage Door Opener, Ground Level, Off Street, Oversized
Parking Notes: Driveway, Garage Door Opener, Ground Level, Off Stree
Patio/Porch: Covered, Patio, Screened
Pets Allowed: Yes
Pets Restrictions: See HOA Documents for pet specifics at https://martinsgardenshoa.com/
Property Attached Y/N: No
Property Sub-Type: Single Family Residence
Security: Gated Community, Security System
Sewer: Public Sewer
Showing Instructions: Coming Soon - Allowing Showings, Supra Lock Box, Appointment Only, Combination Lock Box, Gate Code Required, Lockbox, Lock Box Electronic, See Remarks, ShowingTime
Special Sale Provisions: None
Utilities: Electricity Connected, Public, Underground Utilities, Water Connected
Water: Public
Water Access Y/N: No
Windows: Blinds
Zoning: PD
Room Sizes
Primary Bedroom: 16x26
Bedroom 2: 12x11
Bedroom 3: 10x12
Bedroom 4: 12x11
Media Room: 15x19
Office: 14x12
Family Room: 16x27
Kitchen: 12x12
Dining Room: 12x15
Den: 14x12
Dinette: 9x10
Local Schools
High School: Durant-HB
Middle School: Mulrennan-HB
Elementary School: Nelson-HB
Listed By / Shown By
Listed By
Agency Name: INSTA REAL ESTATE SOLUTIONS
Agency Contact: 813-586-0654
Shown By
Agent Name: Dylan Libadisos
Agent Phone: Cell: (808) 221-4533
Agency Title: Florida Executive Realty

Estimate Your Payment
Estimated Payment
$ 2,713.99 per month $1,644.69 Principal & Interest $853.75 Property Tax $215.54 Homeowner's Insurance
2823 Colewood Lane | MLS# TB8531530
This single family home located at 2823 Colewood Lane , Dover, FL 33527 is currently listed for sale with an asking price of $739,000. This property was built in 2016 and has 4 bedrooms and 3 full baths with 3334 sq. ft. Colewood Lane is located in the MARTINS GARDENS subdivision. Search MARTINS GARDENS real estate on www.dylanrealtor.com today.