
BEDS3
BATHS2 full 1 partial
SQUARE FEET1,872
MLS#O6448208
STATUSActive
PROPERTY TYPEResidential - Townhouse
SUBDIVISIONASHFORD PARK TWNHMS REP ONE
Property Description
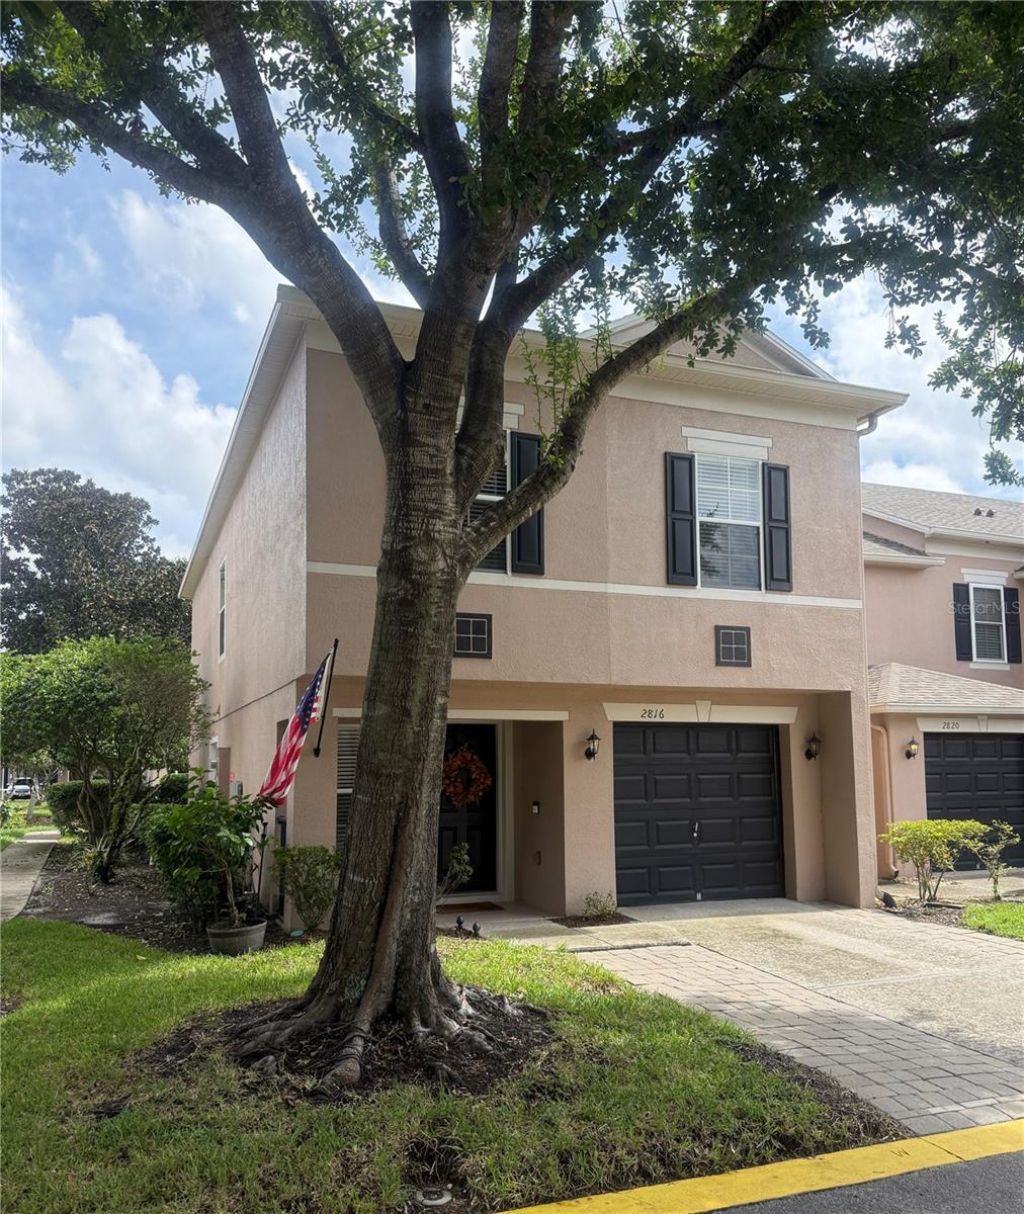
Virtually Staged. Assumable Mortgage for qualified buyer! End Unit townhome in Ashford Park. Largest floorpan in community. Absolute Move-In condition. Brand new carpet upstairs. Wood laminate in master bedroom. Ceramic tile throughout first floor. Includes all LG appliances. Interior just painted. Roof 2022. Lots of updates and upgrades in last 3 years. Very convenient to UCF and 417. Clean and ready for new owners.
Property Features
Property Type: Residential - Townhouse
Cooling: Central Air
Heating: Central, Electric
Home Style: Traditional
Lot Size: 0.04 Acres
Roof Type: Shingle
Stories: 2.0
Taxes: $2,658
Year Built: 2004
Amenities
Ceiling Fans(s)
Eat-in Kitchen
Kitchen/Family Room Combo
PrimaryBedroom Upstairs
Solid Surface Counters
Walk-In Closet(s)
Window Treatments
Rain Gutters
Feature Descriptions
Additional Rooms: Den/Library/Office, Formal Dining Room Separate, Loft
Appliances: Dishwasher, Disposal, Dryer, Electric Water Heater, Microwave, Range, Refrigerator, Washer
Association Amenities: Playground, Pool
Community Features: Association Recreation - Owned, Barbecue, Community Mailbox, Deed Restrictions, Playground, Pool, Street Lights
Days on Site: 21
Directions: From SR 408 - north on 417 - exit Aloma Ave towards Winter Park - left at Tuskawilla Rd - enter Ashford Park - left on Calabash - right on Cliffe Ct.
Exterior: Block, Stucco
Flood Zone Code: X
Flooring: Carpet, Ceramic Tile, Laminate
Foundation: Slab
Garage Dimensions: 20x11
HOA Fee: 307/ Monthly
HOA Y/N: Yes
Home Warranty Y/N: No
Listing Terms: Assumable, Cash, Conventional, FHA, VA Loan
Lot: Cul-De-Sac, In County, Landscaped, Level, Rectangle, Paved
Lot Dimensions: 0.04
Other Equipment: Irrigation Equipment, Smart Thermostat
Ownership: Fee Simple
Parking: Driveway
Parking Notes: Driveway
Patio/Porch: Patio
Pets Allowed: Yes
Property Attached Y/N: No
Property Sub-Type: Townhouse
Security: Smoke Detector(s)
Sewer: Public Sewer
Showing Instructions: ShowingTime
Special Sale Provisions: None
Utilities: BB/HS Internet Available, Cable Connected, Electricity Connected, Phone Available, Sewer Connected, Underground Utilities, Water Connected
Vegetation: Mature Landscaping, Oak Trees
Water: None
Water Access Y/N: No
Windows: Aluminum Frames, Blinds
Zoning: PUD
Room Sizes
Kitchen: 17x10
Living Room: 17x10
Dining Room: 11x9
Den: 10x8
Primary Bedroom: 20x16
Bedroom 2: 12x10
Bedroom 3: 12x10
Loft: 12x8
Local Schools
High School: Lake Howell High
Middle School: Tuskawilla Middle
Elementary School: Eastbrook Elementary
Listed By / Shown By
Listed By
Agency Name: BHHS FLORIDA REALTY
Agency Contact: 407-876-2090
Shown By
Agent Name: Dylan Libadisos
Agent Phone: Cell: (808) 221-4533
Agency Title: Florida Executive Realty

Estimate Your Payment
Estimated Payment
$ 1,127.70 per month $801.20 Principal & Interest $221.50 Property Tax $105.00 Homeowner's Insurance
2816 Cliffe Court | MLS# O6448208
This townhouse located at 2816 Cliffe Court, Oviedo, FL 32765 is currently listed for sale with an asking price of $360,000. This property was built in 2004 and has 3 bedrooms and 2 full and 1 partial baths with 1872 sq. ft. Cliffe Court is located in the ASHFORD PARK TWNHMS REP ONE subdivision. Search ASHFORD PARK TWNHMS REP ONE real estate on www.dylanrealtor.com today.