
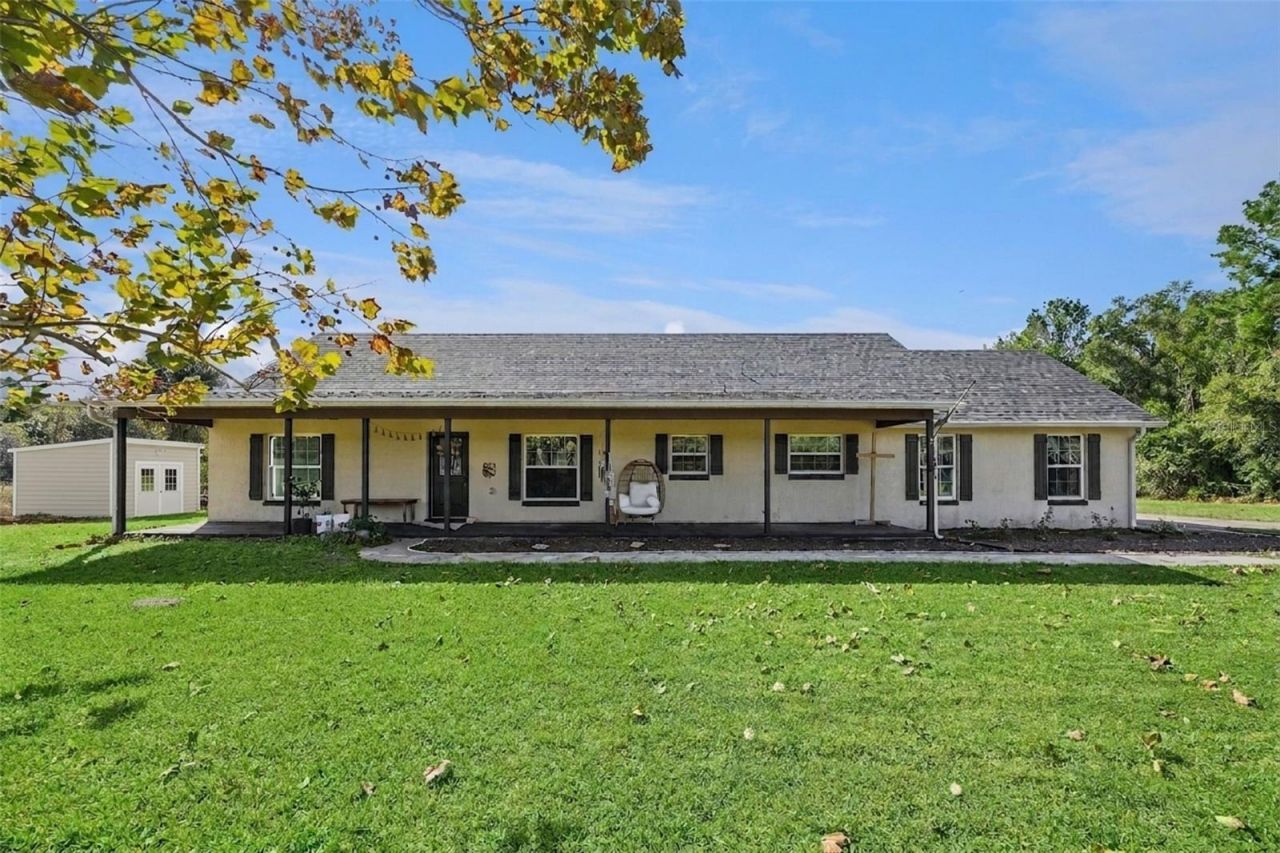
BEDS3
BATHS2 full
SQUARE FEET1,706
MLS#O6453121
STATUSActive
PROPERTY TYPEResidential - Single Family
SUBDIVISIONOSCEOLA BLUFF NORTH 5 ACRE DEVELOPMENT 45 PARCELS
Property Description
Welcome to Country Living in the heart of Geneva! Situated on 5 high-and-dry acres, this freshly painted 3-bedroom, 2-bath ranch home offers a wonderful blend of comfortable living and equestrian/farm-ready features. The property includes an open pole barn with electric lighting, recently paved surface and new posts, along with 4 chicken coops, a goat house, horse ring and run-in-ideal for training animals and enjoying the outdoor lifestyle.Inside, the home features granite countertops in the kitchen, tile flooring throughout, updated lighting fixtures, 9-foot ceilings with ceiling fans, and a wood-burning fireplace that creates a warm and inviting focal point in the living room. A Reverse Osmosis System RO system inside the home is connected to the refrigerator for added convenience.Step outside to the screened porch and take in the peaceful views of the surrounding acreage and farm setting. The property also features a 50-amp RV hookup, offering added flexibility for RV owners or guests.Additional updates include a 2018 Roof, 2025 -50 Gallon Hot Water Heater, 2023 AC condenser and new AC coil. The property also has a new well house system that operates using hydrogen peroxide rather than chlorine, with the option to use chlorine if desired.With 5 usable acres and multiple existing animal and farm structures already in place, this Geneva property offers a unique opportunity to enjoy space, privacy and the rural lifestyle while still having all the comforts of home. Come experience the peaceful setting and everything this special property has to offer in person.
Upcoming Open Houses
Open House Saturday October 31st, 12:00pm - 3:00pm
Open House Sunday November 1st, 12:00pm - 3:00pm
Property Features
Property Type: Residential - Single Family
Cooling: Central Air
Fenced: Yes
Garage: 2 car attached
Heating: Central, Electric
Home Style: Ranch
Lot Size: 5.00 Acres
Roof Type: Shingle
Stories: 1.0
Taxes: $5,314
Year Built: 2000
Amenities
Ceiling Fans(s)
High Ceilings
Stone Counters
Window Treatments
Rain Gutters
RV Hookup
Feature Descriptions
Appliances: Dishwasher, Disposal, Dryer, Electric Water Heater, Kitchen Reverse Osmosis System, Microwave, Refrigerator, Washer
Barn Features: Pole Barn
Directions: From 426 E, turn slightly onto FL-46 W. Turn right onto Avenue C. Turn left onto Old Geneva Rd. Turn right onto E. Osceola Rd. Home is on left.
Exterior: Block, Stucco
Fencing: Barbed Wire, Fenced, Wire
Fireplace: Living Room, Wood Burning
Fireplace Y/N: Yes
Flood Zone Code: X
Flooring: Tile
Foundation: Slab
Home Warranty Y/N: No
Horse Amenities: Other, Riding Ring, Round Pen
Listing Terms: Cash, Conventional, FHA, VA Loan
Lot: Cleared, Farm, Oversized Lot, Private, Paved, Zoned for Horses
Lot Dimensions: 5
Number of Septics: 1
Number of Wells: 1
Other Equipment: RV Hookup
Ownership: Fee Simple
Parking: Garage Door Opener, Garage Faces Side, Ground Level
Parking Notes: Garage Door Opener, Garage Faces Side, Ground Level
Patio/Porch: Covered, Front Porch, Porch, Rear Porch, Screened
Property Attached Y/N: No
Property Sub-Type: Single Family Residence
Sewer: Septic Tank
Showing Instructions: Sentri Lock Box, Appointment Only, ShowingTime
Special Sale Provisions: None
Utilities: BB/HS Internet Available, Cable Available, Electricity Available
Vegetation: Oak Trees
Water: Well
Water Access Y/N: No
Zoning: A-5
Room Sizes
Kitchen: 10x14
Laundry: 8x14
Living Room: 18x11
Primary Bedroom: 14x16
Primary Bathroom: 12x8
Bedroom 2: 12x13
Bedroom 3: 12x11
Bathroom 2: 8x5
Local Schools
High School: Oviedo High
Middle School: Chiles Middle
Elementary School: Geneva Elementary
Listed By / Shown By
Listed By
Agency Name: WEICHERT REALTORS HALLMARK PRO
Agency Contact: 407-841-8011
Shown By
Agent Name: Dylan Libadisos
Agent Phone: Cell: (808) 221-4533
Agency Title: Florida Executive Realty

Estimate Your Payment
Estimated Payment
$ 2,078.78 per month $1,446.40 Principal & Interest $442.83 Property Tax $189.55 Homeowner's Insurance
2760 E Osceola Road | MLS# O6453121
This single family home located at 2760 E Osceola Road , Geneva, FL 32732 is currently listed for sale with an asking price of $649,900. This property was built in 2000 and has 3 bedrooms and 2 full baths with 1706 sq. ft. E Osceola Road is located in the OSCEOLA BLUFF NORTH 5 ACRE DEVELOPMENT 45 PARCELS subdivision. Search OSCEOLA BLUFF NORTH 5 ACRE DEVELOPMENT 45 PARCELS real estate on www.dylanrealtor.com today.