
BEDS4
BATHS3 full 1 partial
SQUARE FEET3,016
MLS#O6453416
STATUSActive
PROPERTY TYPEResidential - Single Family
SUBDIVISIONDELTONA LAKES
Property Description
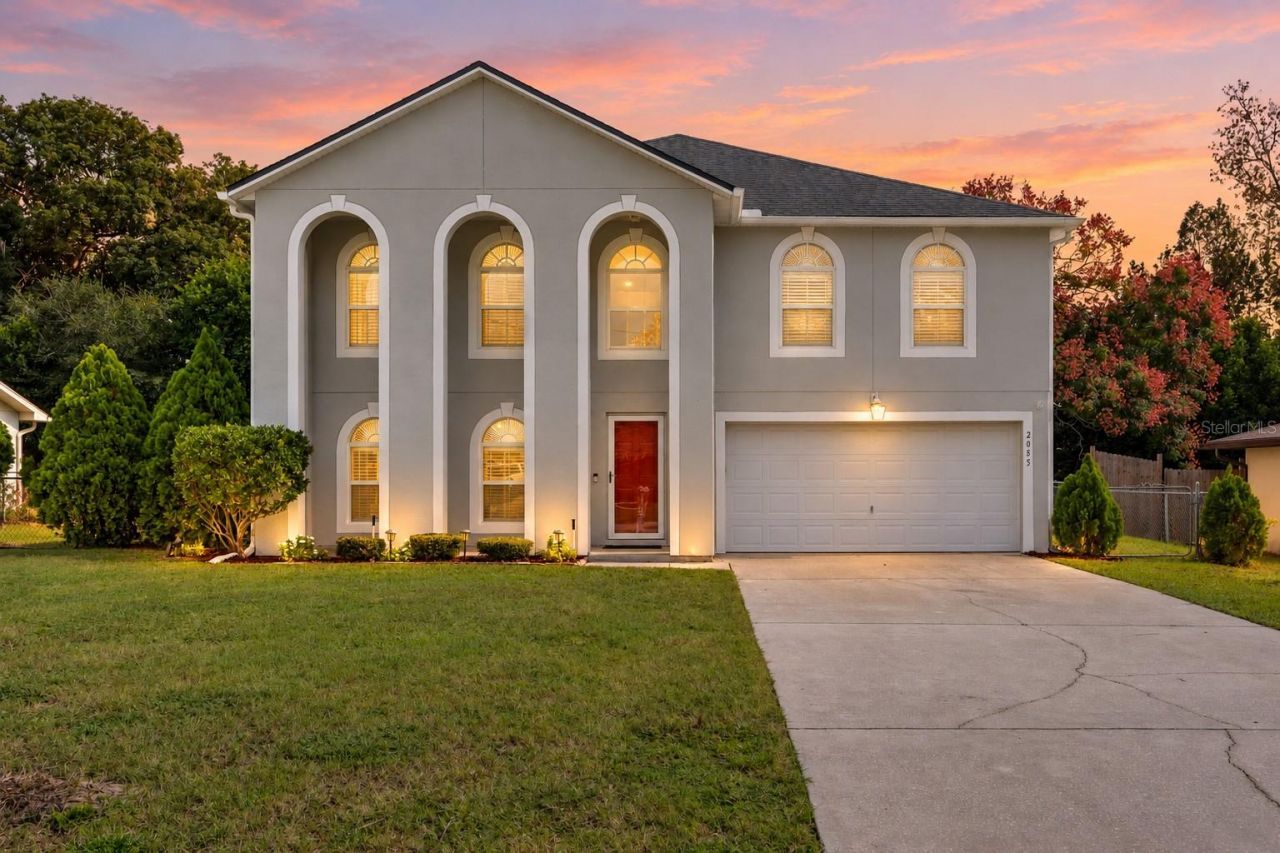
Virtually Staged. Move-in ready and meticulously maintained! This 4 bedroom, 3.5 bath, two-story home with a loft offers over 3,000 square feet of living space. The kitchen shines with BRAD NEW appliances, and fresh paint brightens the home inside and out. Cared for by the same owners for 20 years, every major item has been done: an 80 gallon Rheem hybrid heat pump water heater (2024), two Lennox AC systems (2021). The real wow is the HUGE primary suite, a true retreat with a spa-like ensuite bath featuring a garden tub, a glass-enclosed shower, and 2 walk-in closets with dressers. And there's more: a SECOND primary suite with its own private bath and a huge walk-in closet, perfect for guests, multi-generational living, or anyone who wants their own space. Architectural oak wood and tile floors flow throughout, with oak-laminate in the family room, 3/4 inch oak stairs. Quality craftsmanship is everywhere: wainscoting, upgraded closet shelving, and concealed TV wiring. Out back, the extended patio is enclosed, screened, and roofed (2023), with pavers beyond the screen and a shed with a workbench. Hobbyists will love the workshop garage with extra outlets all the way around. Plus a 6 zone irrigation system, a 50 amp generator hookup, and a Sentricon termite bond, all on a 0.23 acre lot just minutes to I-4 and local shopping and dining. Schedule your showing today!
Upcoming Open Houses
Open House Saturday October 31st, 11:00am - 3:00pm
Open House Sunday November 1st, 11:00am - 3:00pm
Property Features
Property Type: Residential - Single Family
Cooling: Central Air
Fenced: Yes
Garage: 2 car attached
Heating: Central, Electric, Heat Pump
Home Style: Traditional
Lot Size: 0.23 Acres
Roof Type: Shingle
Stories: 2.0
Taxes: $5,907
Year Built: 2005
Amenities
Ceiling Fans(s)
High Ceilings
In Wall Pest System
Kitchen/Family Room Combo
Living Room/Dining Room Combo
PrimaryBedroom Upstairs
Thermostat
Tray Ceiling(s)
Walk-In Closet(s)
Window Treatments
Feature Descriptions
Additional Rooms: Family Room, Formal Dining Room Separate, Formal Living Room Separate, Great Room, Inside Utility, Loft
Appliances: Dishwasher, Electric Water Heater, Microwave, Range, Refrigerator
Community Features: Street Lights
Directions: South on Normandy Blvd, turn left (east) on Eunice St, left on W Atmore Cir, right on Oldham Ave. Home is on the left.
Exterior: Block, Stucco, Frame
Fencing: Chain Link
Flood Zone Code: X
Flooring: Laminate, Tile, Wood
Foundation: Slab
Home Warranty Y/N: No
Listing Terms: Cash, Conventional, FHA, VA Loan
Lot: City Limits, Paved
Lot Dimensions: 0.23
Number of Septics: 1
Other Equipment: Irrigation Equipment
Other Structures: Shed(s)
Ownership: Fee Simple
Parking: Driveway, Workshop in Garage
Parking Notes: Driveway, Workshop in Garage
Patio/Porch: Covered, Enclosed, Front Porch, Patio, Screened
Pets Restrictions: Buyer to verify pet restrictions with city.
Property Attached Y/N: No
Property Sub-Type: Single Family Residence
Sewer: Septic Tank
Showing Instructions: Sentri Lock Box, See Remarks, ShowingTime
Special Sale Provisions: None
Utilities: Cable Available, Electricity Available, Electricity Connected, Fire Hydrant, Water Available
Water: Public
Water Access Y/N: No
Windows: Window Treatments
Zoning: R-1A
Room Sizes
Family Room: 17x20
Kitchen: 21x14
Primary Bedroom: 17x21
Primary Bedroom 2: 11x15
Living Room: 14x21
Local Schools
High School: Deltona High
Middle School: Deltona Middle
Elementary School: Spirit Elem
Listed By / Shown By
Listed By
Agency Name: KGV REALTY GROUP
Agency Contact: 407-474-0844
Shown By
Agent Name: Dylan Libadisos
Agent Phone: Cell: (808) 221-4533
Agency Title: Florida Executive Realty

Estimate Your Payment
Estimated Payment
$ 1,536.90 per month $923.61 Principal & Interest $492.25 Property Tax $121.04 Homeowner's Insurance
2085 Oldham Avenue | MLS# O6453416
This single family home located at 2085 Oldham Avenue , Deltona, FL 32725 is currently listed for sale with an asking price of $415,000. This property was built in 2005 and has 4 bedrooms and 3 full and 1 partial baths with 3016 sq. ft. Oldham Avenue is located in the DELTONA LAKES subdivision. Search DELTONA LAKES real estate on www.dylanrealtor.com today.