
BEDS4
BATHS3 full
SQUARE FEET2,465
MLS#TB8551811
STATUSActive
PROPERTY TYPEResidential - Single Family
SUBDIVISIONSTRATHMORE
Property Description
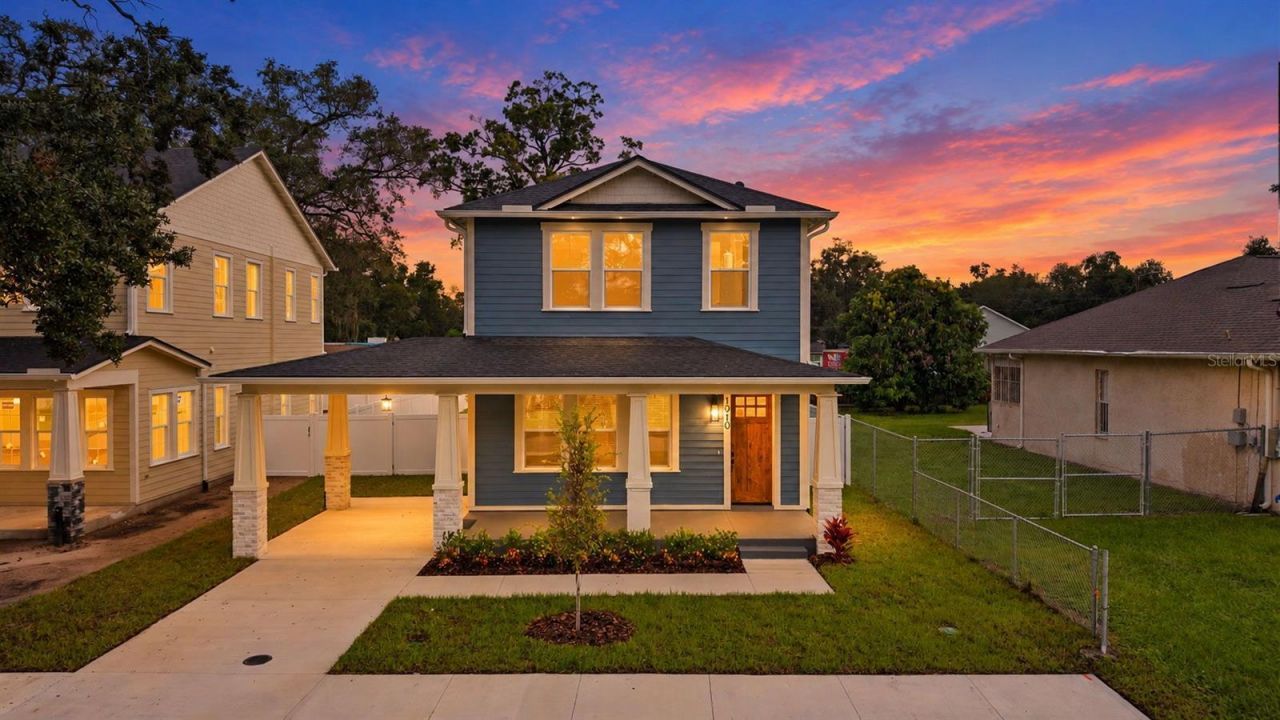
Welcome to 1910 E Genesee Street, a brand-new VIKIN Homes residence where elevated design, quality construction, and everyday functionality come together. The bright, open-concept main level is anchored by a beautifully finished kitchen featuring custom cabinetry, quartz countertops, an oversized island, stainless steel appliances, designer lighting, and ample storage. Wide-plank engineered wood flooring, impact-rated windows and doors, spray-foam insulation, high-efficiency HVAC, thoughtfully selected fixtures, and refined trim details reflect the quality found throughout the home. A first-floor bedroom provides excellent flexibility for guests, a home office, or multigenerational living. Outside, the exceptionally large yard offers abundant room for entertaining, pets, play, gardening, or a future pool. Conveniently located near Seminole Heights, Ybor City, Downtown Tampa, Armature Works, dining, shopping, and major roadways. Complete with a 10-year builder warranty, this thoughtfully designed VIKIN home delivers modern comfort, timeless finishes, and outstanding indoor-outdoor potential.
Property Features
Property Type: Residential - Single Family
Cooling: Central Air
Fenced: Yes
Heating: Central, Electric
Home Style: Bungalow, Craftsman
Lot Size: 0.15 Acres
Roof Type: Shingle
Stories: 2.0
Taxes: $1,271
Year Built: 2026
Amenities
Ceiling Fans(s)
Crown Molding
Open Floorplan
PrimaryBedroom Upstairs
Solid Wood Cabinets
Stone Counters
Thermostat
Walk-In Closet(s)
Rain Gutters
Sidewalk
Feature Descriptions
Appliances: Dishwasher, Disposal, Electric Water Heater, Microwave, Range, Refrigerator
Builder: VIKIN Homes
Days on Site: 19
Directions: Drive east on E Genesee St from N 15th St. Home is on left next to the other beautiful VIKIN Home.
Exterior: Block, HardiPlank Type, Frame
Fencing: Vinyl
Flood Zone Code: X
Flooring: Ceramic Tile, Hardwood
Foundation: Block, Slab, Stem Wall
Home Warranty Y/N: Yes
Listing Terms: Cash, Conventional, FHA
Lot Dimensions: 0.15
Model: The Rock
Ownership: Fee Simple
Parking: Covered, Portico
Parking Notes: Covered, Portico
Patio/Porch: Covered, Front Porch, Patio, Porch, Rear Porch
Property Attached Y/N: No
Property Sub-Type: Single Family Residence
Sewer: Public Sewer
Showing Instructions: Supra Lock Box, Lock Box Electronic, ShowingTime
Special Sale Provisions: None
Utilities: Cable Available, Electricity Connected, Public, Sewer Connected, Water Connected
Water: Public
Water Access Y/N: No
Windows: ENERGY STAR Qualified Windows, Insulated Windows, Low-Emissivity Windows
Zoning: RS-50
Room Sizes
Living Room: 19x16
Dining Room: 13x18
Kitchen: 14x19
Bathroom 1: 10x5
Primary Bedroom: 14x17
Primary Bathroom: 12x12
Listed By / Shown By
Listed By
Agency Name: MADISON HEIGHTS REALTY GROUP
Agency Contact: 813-915-0030
Shown By
Agent Name: Dylan Libadisos
Agent Phone: Cell: (808) 221-4533
Agency Title: Florida Executive Realty

Estimate Your Payment
Estimated Payment
$ 2,031.60 per month $1,702.56 Principal & Interest $105.92 Property Tax $223.13 Homeowner's Insurance
1910 E Genesee Street | MLS# TB8551811
This single family home located at 1910 E Genesee Street, Tampa, FL 33610 is currently listed for sale with an asking price of $765,000. This property was built in 2026 and has 4 bedrooms and 3 full baths with 2465 sq. ft. E Genesee Street is located in the STRATHMORE subdivision. Search STRATHMORE real estate on www.dylanrealtor.com today.