
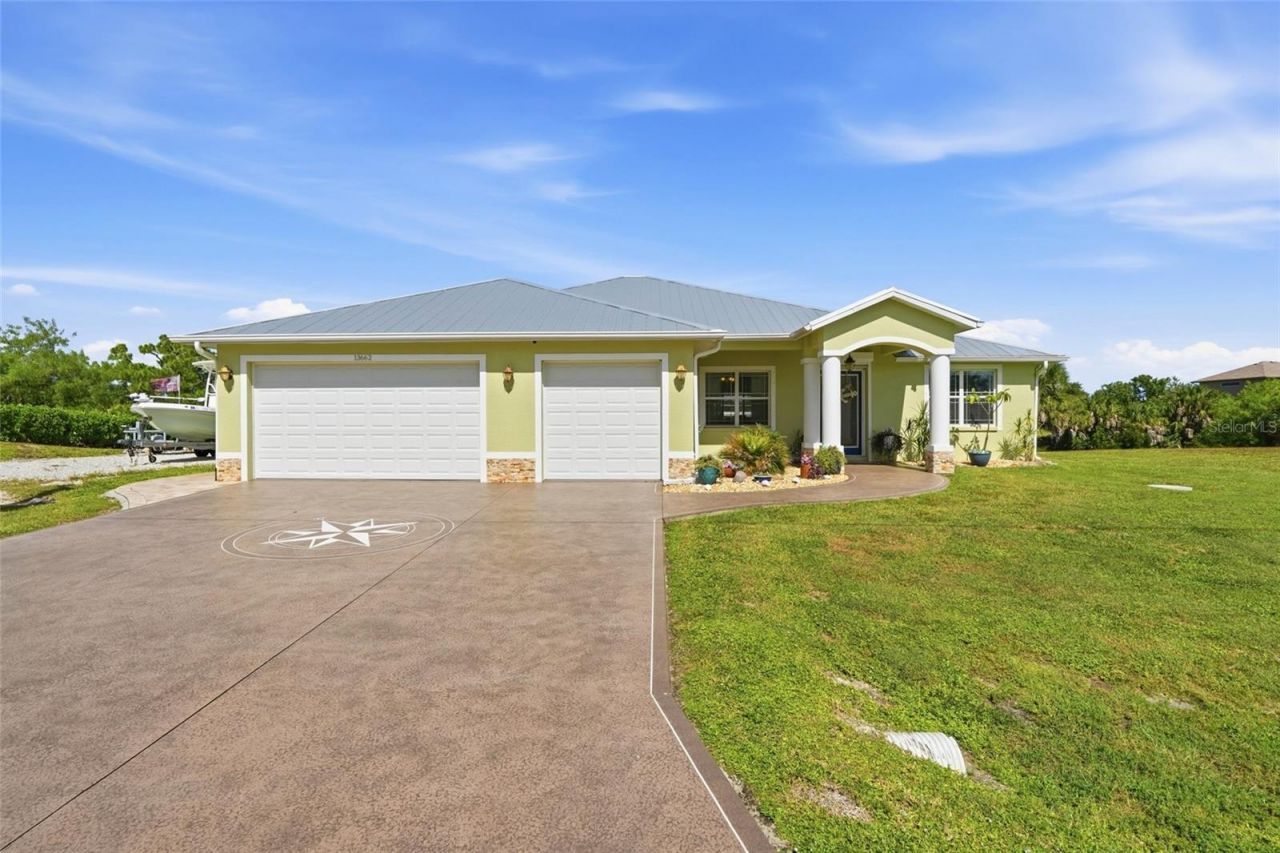
BEDS3
BATHS2 full 1 partial
SQUARE FEET2,090
MLS#C7532552
STATUSActive
PROPERTY TYPEResidential - Single Family
SUBDIVISIONPORT CHARLOTTE
Property Description
TURNKEY FURNISHED WATERFRONT LIVING ON 0.57 ACRES, WITH A PRIVATE DOCK, BOAT LIFT, HEATED SALTWATER POOL, AND OUTDOOR KITCHEN! This exceptional property offers the perfect combination of boating, entertaining, and enjoying the Florida lifestyle. Move right in and start enjoying all that Southwest Florida has to offer!Featuring 3 bedrooms, 2 full bathrooms, and 1 half bath, this home boasts a spacious 3-car garage measuring approximately 27' x 31', a durable metal roof, and gutters. The well-appointed kitchen features solid wood cabinetry, stone countertops, a tile backsplash, and a wall oven and microwave combination with a second oven, making meal preparation a pleasure.Step outside to your private backyard retreat, complete with a screened pool enclosure, a heated saltwater pool, and a spa. Multiple outdoor living spaces provide plenty of room to relax and entertain, including a 30' x 12' rear patio and an additional 25' x 19' unscreened patio with a fire pit. The outdoor kitchen is ready for gatherings and features a refrigerator, grill, and Big Green Egg.Boating enthusiasts will appreciate the brackish canal frontage, a composite dock with electric and water, and a 10,000-pound boat lift. The expansive 0.57-acre property spans 2.5 lots, offering additional outdoor space to enjoy the Florida lifestyle. Additional parking along the side of the home provides space for a boat and trailer. For added storm protection, the property features roll-down shutters on the lanai and front door, along with metal shutters for the windows.With its turnkey furnishings, oversized 0.57-acre lot, impressive outdoor amenities, boating conveniences, and inviting spaces for entertaining, this property offers an outstanding opportunity to embrace the best of Southwest Florida waterfront living!South Gulf Cove is a deed-restricted community with a voluntary homeowners association (HOA). Membership is available for just $120 per year. Joining the HOA allows members to vote and provides access to the members-only section of the community website. Enjoy the South Gulf Cove lifestyle, with its network of waterways and convenient access to boating, fishing, golf, shopping, dining, and the beautiful Gulf Coast beaches.
Property Features
Property Type: Residential - Single Family
Cooling: Central Air
Garage: 3 car attached
Heating: Electric
Lot Size: 0.57 Acres
Roof Type: Metal
Stories: 1.0
Taxes: $7,249
Year Built: 2015
Amenities
Ceiling Fans(s)
High Ceilings
Primary Bedroom Main Floor
Solid Wood Cabinets
Stone Counters
Walk-In Closet(s)
Fire Pit
Hurricane Shutters
Lighting
Private Mailbox
Rain Gutters
Feature Descriptions
Appliances: Built-In Oven, Dishwasher, Disposal, Dryer, Electric Water Heater, Exhaust Fan, Freezer, Microwave, Range, Range Hood, Refrigerator, Washer, Wine Refrigerator
Association Amenities: Basketball Court, Barbecue, Clubhouse, Park, Playground
Body of Water: CHENILE WATERWAY
Community Features: Deed Restrictions, Playground
Directions: Travel north on US 41 (Tamiami Trail).Turn left onto El Jobean Road (SR 776).Turn left onto Gasparilla Road (CR 771).Turn left onto Keystone Boulevard.Turn right onto Zorn Street.Turn right onto Begonia Circle.Follow Begonia Circle to 13662 Begonia Circle
Exterior: Block, Stucco
Flood Zone Code: X500
Flooring: Concrete, Tile
Foundation: Slab
Frontage Canal Brackish: 199
Frontage Canal Salt: 1
Garage Dimensions: 27x31
Home Warranty Y/N: No
Listing Terms: Cash, Conventional, FHA, VA Loan
Lot: In County, Landscaped, Level, Oversized Lot, Paved
Lot Dimensions: 0.57
Other Equipment: Fire Pit
Other Structures: Outdoor Kitchen
Ownership: Fee Simple
Parking: Boat, Driveway, Garage Door Opener, Oversized
Parking Notes: Boat, Driveway, Garage Door Opener, Oversized
Patio/Porch: Covered, Patio, Rear Porch, Screened
Pets Allowed: Yes
Pets Restrictions: Per SGC deed restrictions
Pool: In Ground, Gunite, Heated, Salt Water, Screen Enclosure
Property Attached Y/N: No
Property Sub-Type: Single Family Residence
Sewer: Public Sewer
Showing Instructions: Supra Lock Box, ShowingTime
Spa: In Ground
Special Sale Provisions: None
Special View Info: Water
Swimming Pool: Yes
Utilities: Cable Connected, Electricity Connected, Water Connected
Vegetation: Mature Landscaping, Trees/Landscaped
Water: Public
Water Access: Bay/Harbor, Brackish Water, Canal - Brackish, Canal - Saltwater, Gulf/Ocean, Gulf/Ocean to Bay, Intracoastal Waterway, River
Water Access Y/N: Yes
Waterfront Features: Canal - Brackish, Canal - Saltwater, Bridges - Fixed, Lift, Lift - Covered, Seawall - Concrete
Water View: Canal
Zoning: RSF3.5
Room Sizes
Kitchen: 13x13
Living Room: 17x16
Dinette: 9x12
Dining Room: 11x13
Primary Bedroom: 13x17
Primary Bathroom: 9x9
Bedroom 2: 11x11
Bedroom 3: 11x11
Office: 13x12
Laundry: 9x6
Bathroom 2: 5x7
Bathroom 3: 6x5
Local Schools
High School: Lemon Bay High
Middle School: L.A. Ainger Middle
Elementary School: Myakka River Elementary
Listed By / Shown By
Listed By
Agency Name: KW PEACE RIVER PARTNERS
Agency Contact: 941-875-9060
Shown By
Agent Name: Dylan Libadisos
Agent Phone: Cell: (808) 221-4533
Agency Title: Florida Executive Realty

Estimate Your Payment
Estimated Payment
$ 2,492.01 per month $1,669.17 Principal & Interest $604.08 Property Tax $218.75 Homeowner's Insurance
13662 Begonia Circle | MLS# C7532552
This single family home located at 13662 Begonia Circle , Port Charlotte, FL 33981 is currently listed for sale with an asking price of $750,000. This property was built in 2015 and has 3 bedrooms and 2 full and 1 partial baths with 2090 sq. ft. Begonia Circle is located in the PORT CHARLOTTE subdivision. Search PORT CHARLOTTE real estate on www.dylanrealtor.com today.