
BEDS3
BATHS3 full 1 partial
SQUARE FEET2,808
MLS#O6453203
STATUSActive
PROPERTY TYPEResidential - Single Family
SUBDIVISIONDEL WEBB OASIS
Property Description
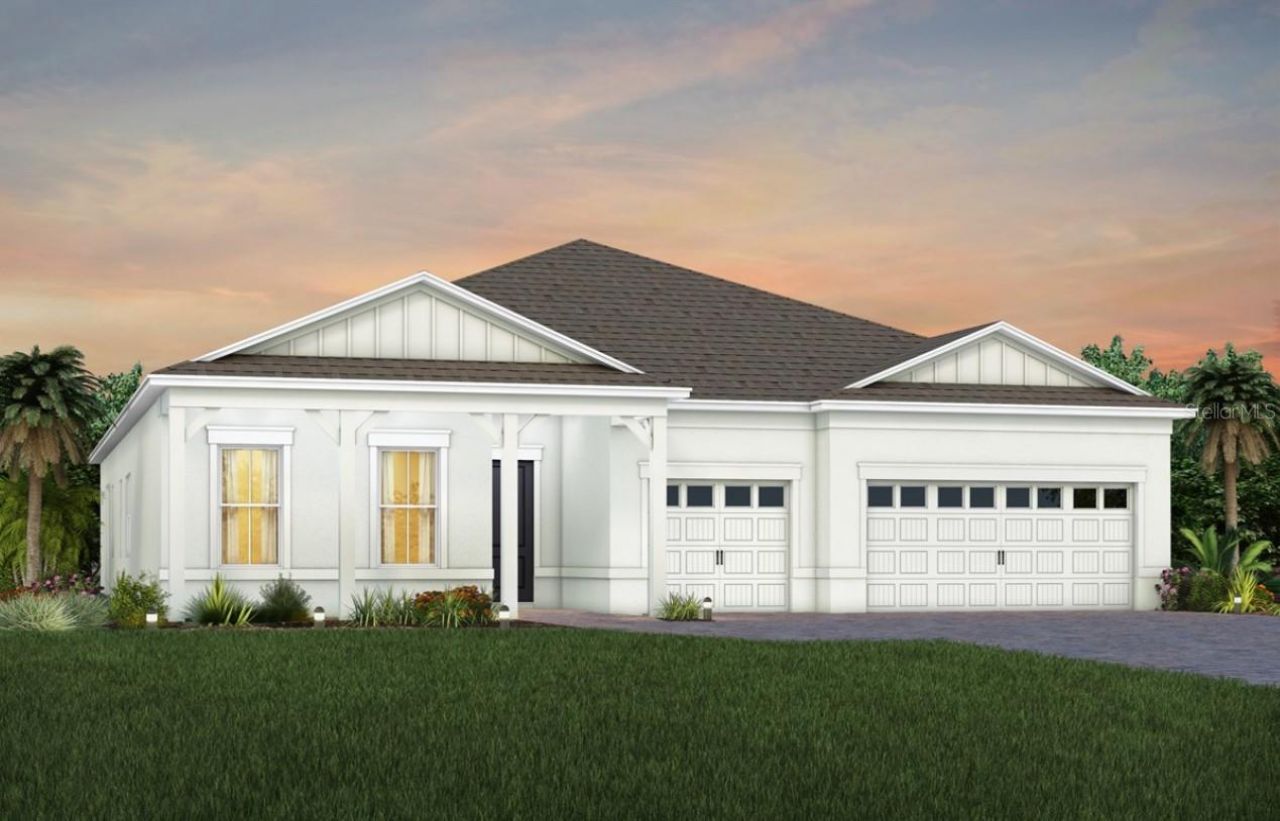
Step into the Renown, a new construction, single-story home situated within walking distance of the amenity center offering 3 spacious bedrooms, 3 beautifully appointed full bathrooms, a powder room, and an enclosed flex room. The open-concept layout seamlessly connects the gourmet kitchen, café, and gathering room, creating an airy atmosphere. The many windows and sliding glass door leading to the covered lanai bathe the entire space in natural light, elevating the overall feeling of openness. The heart of the home is the chef-inspired kitchen, where soft-close cabinetry with clear glass uppers meets luxurious quartz countertops and a decorative tile backsplash. Thoughtfully designed features like easy-reach corner cabinets, double roll-out trays, and a waste basket drawer make the kitchen as functional as it is beautiful. Whirlpool stainless steel appliances-including double ovens and a built-in natural gas cooktop-ensure you have everything you need for both everyday meals and special occasions. The kitchen flows effortlessly into the café and gathering room, where a sliding glass door leads to the covered lanai, making this home ideal for seamless indoor-outdoor living. Retreat to the luxurious owner's suite, a serene sanctuary with two spacious walk-in closets and a spa-like en suite bathroom. Dual vanity sinks, a walk-in shower with a built-in bench and rain shower head, an enclosed toilet, and a linen closet complete the tranquil space. For added convenience, one of the walk-in closets connects to the laundry room which is outfitted with built-in cabinetry, a utility sink trimmed in quartz, and a storage closet. The two additional spare bedrooms, each with their own attached bathroom and walk-in closets, along with the open flex room and powder room, provide ample space for family and guests. Designer-curated finishes elevate every corner of this home, including pendant pre-wire and under cabinet lighting in the kitchen, matte black hardware and plumbing fixtures, and 8' Cheyenne style interior doors. Enjoy the convenience of modern living with a smart thermostat and doorbell, and LED downlighting. Schedule a tour today!
Property Features
Property Type: Residential - Single Family
Cooling: Central Air
Heating: Central, Electric, Heat Pump
Home Style: Coastal
Lot Size: 0.18 Acres
Roof Type: Shingle
Stories: 1.0
Taxes: $2,178
Year Built: 2022
Amenities
Eat-in Kitchen
Kitchen/Family Room Combo
Open Floorplan
Other
Pest Guard System
Primary Bedroom Main Floor
Split Bedroom
Stone Counters
Thermostat
Tray Ceiling(s)
Walk-In Closet(s)
Lighting
Sidewalk
Feature Descriptions
Additional Rooms: Den/Library/Office
Appliances: Built-In Oven, Dishwasher, Disposal, Gas Cooktop, Gas Water Heater, Microwave, Range Hood, Tankless Water Heater
Association Amenities: Clubhouse, Fitness Center, Gated, Other, Pickleball Court(s), Pool, Recreation Facilities, Spa/Hot Tub, Tennis Court(s), Trail(s)
Builder: Pulte Homes/Del Webb
Community Features: Clubhouse, Fitness Center, Gated Community - Guard, Golf Carts OK, Pool, Restaurant, Sidewalks, Tennis Court(s)
Directions: (From Avalon Road) Head South on Avalon Road. Turn left onto Hartzog Rd. Del Webb Oasis will be on your right. (From 429 North) Take exit 8 for Disney. Turn left onto Western Way. Turn left onto Flamingo Crossings Blvd, which becomes Hartzog Rd. Del Webb
Disaster Mitigation: Above Flood Plain, Fire Resistant Exterior, Fire/Smoke Detection Integration
Energy Efficient: HVAC, Insulation, Lighting, Roof, Thermostat, Water Heater, Windows
Exterior: Block, Stucco
Flood Zone Code: X
Flooring: Tile
Foundation: Slab
Garage Dimensions: 30x25
HOA Fee: 544/ Monthly
HOA Y/N: Yes
Home Warranty Y/N: Yes
Hot Tub: Yes
Listing Terms: Cash, Conventional, VA Loan
Lot: Cleared, Landscaped, Sidewalk, Paved, Private
Lot Dimensions: 0.18
Model: Renown
Number of Pets: 2
Other Equipment: Irrigation Equipment
Ownership: Fee Simple
Parking: Driveway, Garage Door Opener
Parking Notes: Driveway, Garage Door Opener
Patio/Porch: Covered, Rear Porch
Pets Allowed: Number Limit, Size Limit, Yes
Pets Restrictions: Please see association documents for details.
Pets Size: Small (16-35 Lbs.)
Property Attached Y/N: No
Property Sub-Type: Single Family Residence
Security: Gated Community, Smoke Detector(s)
Senior Community: Yes
Sewer: Public Sewer
Showing Instructions: See Remarks
Special Sale Provisions: None
Utilities: BB/HS Internet Available, Electricity Connected, Natural Gas Connected, Phone Available, Public, Sewer Connected, Underground Utilities, Water Connected
Vegetation: Trees/Landscaped
Water: Public
Water Access Y/N: No
Windows: Double Pane Windows, Insulated Windows, Low-Emissivity Windows
Zoning: P-D
Room Sizes
Great Room: 14x18
Kitchen: 22x11
Dinette: 14x13
Primary Bedroom: 15x17
Primary Bathroom: 13x11
Bedroom 2: 14x12
Bathroom 2: 11x5
Bedroom 3: 12x12
Bathroom 3: 9x5
Den: 14x12
Laundry: 14x8
Balcony/Porch/Lanai: 14x18
Listed By / Shown By
Listed By
Agency Name: PULTE REALTY OF NORTH FLORIDA LLC
Agency Contact: 407-554-5034
Shown By
Agent Name: Dylan Libadisos
Agent Phone: Cell: (808) 221-4533
Agency Title: Florida Executive Realty

Estimate Your Payment
Estimated Payment
$ 2,384.05 per month $1,947.35 Principal & Interest $181.50 Property Tax $255.21 Homeowner's Insurance
13055 Sandcastle Drive | MLS# O6453203
This single family home located at 13055 Sandcastle Drive , Winter Garden, FL 34787 is currently listed for sale with an asking price of $874,990. This property was built in 2022 and has 3 bedrooms and 3 full and 1 partial baths with 2808 sq. ft. Sandcastle Drive is located in the DEL WEBB OASIS subdivision. Search DEL WEBB OASIS real estate on www.dylanrealtor.com today.