
BEDS4
BATHS3 full 1 partial
SQUARE FEET2,988
MLS#O6453544
STATUSActive
PROPERTY TYPEResidential - Single Family
SUBDIVISIONWELLINGTON
Property Description
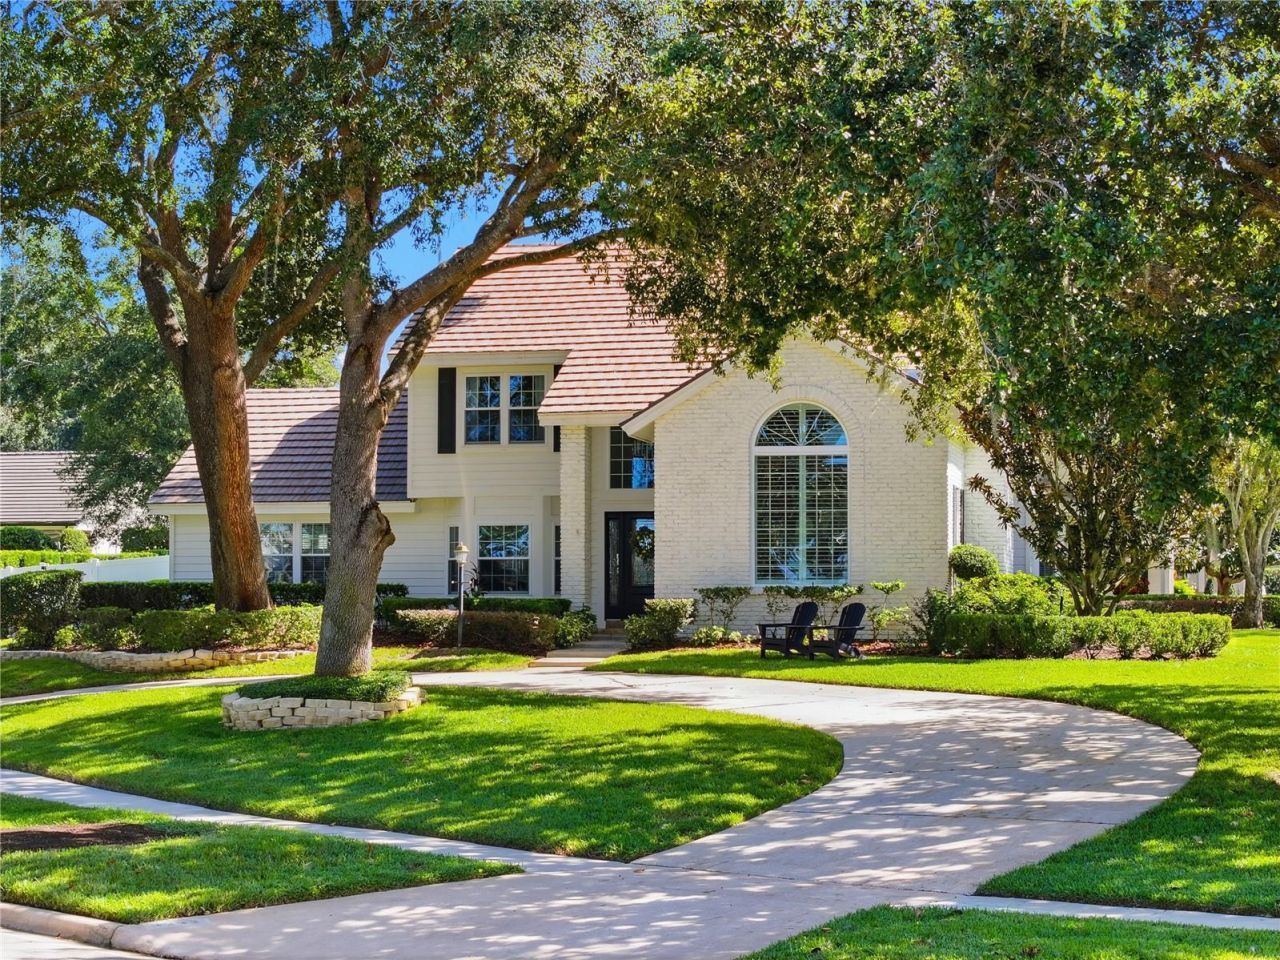
Nestled beneath a canopy of majestic oak trees in Maitland's sought-after Wellington community, this beautifully maintained 4-bedroom, 3.5-bath residence offers 2,988 square feet of timeless architectural character, inviting living spaces, and glimpses of spring fed Lake of the Woods from both inside and outside the home. A sweeping circular driveway, manicured landscaping, and striking arched windows create an unforgettable first impression. Inside, a grand two-story foyer welcomes you with an elegant staircase and rich hardwood flooring, leading into thoughtfully designed spaces filled with natural light. The stunning living room is the architectural centerpiece of the home, featuring soaring vaulted ceilings with exposed wood detailing, a dramatic stone fireplace, custom built-ins, and an expansive arched window overlooking the beautifully landscaped grounds. A formal dining room with elegant millwork and built-in cabinetry provides a lovely setting for entertaining, while an adjoining open workspace offers flexibility for a home office or creative retreat. The spacious kitchen features white cabinetry, exotic natural stone countertops, generous preparation space, and a charming breakfast nook surrounded by windows. An additional living area opens directly to the pool and backyard, creating a natural extension of the home's gathering spaces. Currently enjoyed as a playroom, this versatile space can easily evolve with your family's changing needs, from a children's retreat to a game room, media lounge, or relaxed gathering space for years to come. Conveniently located on the main floor, the primary suite offers a peaceful retreat with abundant natural light, warm hardwood flooring, and an ensuite bathroom featuring dual vanities and a spacious walk-in shower. Three additional bedrooms upstairs provide comfortable accommodations and flexibility for family and guests. Step outside to discover a private backyard oasis featuring a sparkling pool, expansive lawn, mature landscaping, and multiple areas for outdoor dining, entertaining, or simply enjoying the Florida sunshine. A fully fenced backyard and two-car garage add everyday convenience, while the generous indoor and outdoor spaces create an inviting setting for everything from quiet afternoons to lively family gatherings. Residents of Wellington enjoy deeded access to Lake of the Woods, along with an exceptional location near highly regarded Seminole County schools, Winter Park's charming Park Avenue, boutique shopping, and renowned restaurants. From peaceful mornings beneath the majestic oaks to beautiful sunsets over the neighborhood lake, this distinctive Maitland residence offers a wonderful balance of architectural charm, everyday comfort, and a place to grow and make memories for years to come.
Property Features
Property Type: Residential - Single Family
Cooling: Central Air
Garage: 2 car attached
Heating: Central, Heat Pump
Lot Size: 0.42 Acres
Roof Type: Other, Slate
Stories: 2.0
Taxes: $7,511
Year Built: 1986
Amenities
Beamed Ceilings
Cathedral Ceiling(s)
Central Vaccum
High Ceilings
Wet Bar
Garden
Sprinkler Metered
Feature Descriptions
Appliances: Built-In Oven
Directions: From 17/92 turn onto Spartan Dr, right on Cherrywood, Left on Mrichwood Dr, Left on Derbyshire, Left on Wellington Terrace. The house will be 500ft on your right.
Exterior: Brick, Cedar
Fireplace: Wood Burning
Fireplace Y/N: Yes
Flood Zone Code: X
Flooring: Carpet, Ceramic Tile, Hardwood
Foundation: Concrete Perimeter
HOA Fee: 586/ Annually
HOA Y/N: Yes
Home Warranty Y/N: No
Listing Terms: Cash, Conventional, FHA
Lot Dimensions: 0.42
Ownership: Fee Simple
Pets Allowed: Yes
Pool: In Ground
Property Attached Y/N: No
Property Sub-Type: Single Family Residence
Sewer: Public Sewer
Showing Instructions: 24 Hour Notice, Call Listing Agent, Combination Lock Box
Special Sale Provisions: None
Special View Info: Water
Swimming Pool: Yes
Utilities: Cable Connected, Electricity Connected, Sewer Connected, Water Connected
Water: Public
Water Access: Lake
Water Access Y/N: Yes
Water View: Lake
Zoning: R-1AA
Room Sizes
Primary Bedroom: 18x16
Great Room: 14x22
Bedroom 2: 12x14
Dining Room: 14x18
Kitchen: 12x16
Family Room: 20x10
Primary Bathroom: 12x14
Local Schools
High School: Lake Howell High
Middle School: South Seminole Middle
Elementary School: English Estates Elementary
Listed By / Shown By
Listed By
Agency Name: VYLLA HOME
Agency Contact: 813-947-7996
Shown By
Agent Name: Dylan Libadisos
Agent Phone: Cell: (808) 221-4533
Agency Title: Florida Executive Realty

Estimate Your Payment
Estimated Payment
$ 3,494.30 per month $2,536.03 Principal & Interest $625.92 Property Tax $332.35 Homeowner's Insurance
1233 Wellington Terrace | MLS# O6453544
This single family home located at 1233 Wellington Terrace, Maitland, FL 32751 is currently listed for sale with an asking price of $1,139,500. This property was built in 1986 and has 4 bedrooms and 3 full and 1 partial baths with 2988 sq. ft. Wellington Terrace is located in the WELLINGTON subdivision. Search WELLINGTON real estate on www.dylanrealtor.com today.