
BEDS3
BATHS2 full 1 partial
SQUARE FEET1,892
MLS#O6453412
STATUSActive
PROPERTY TYPERental - Single Family
SUBDIVISIONBELLE VISTA
Property Description
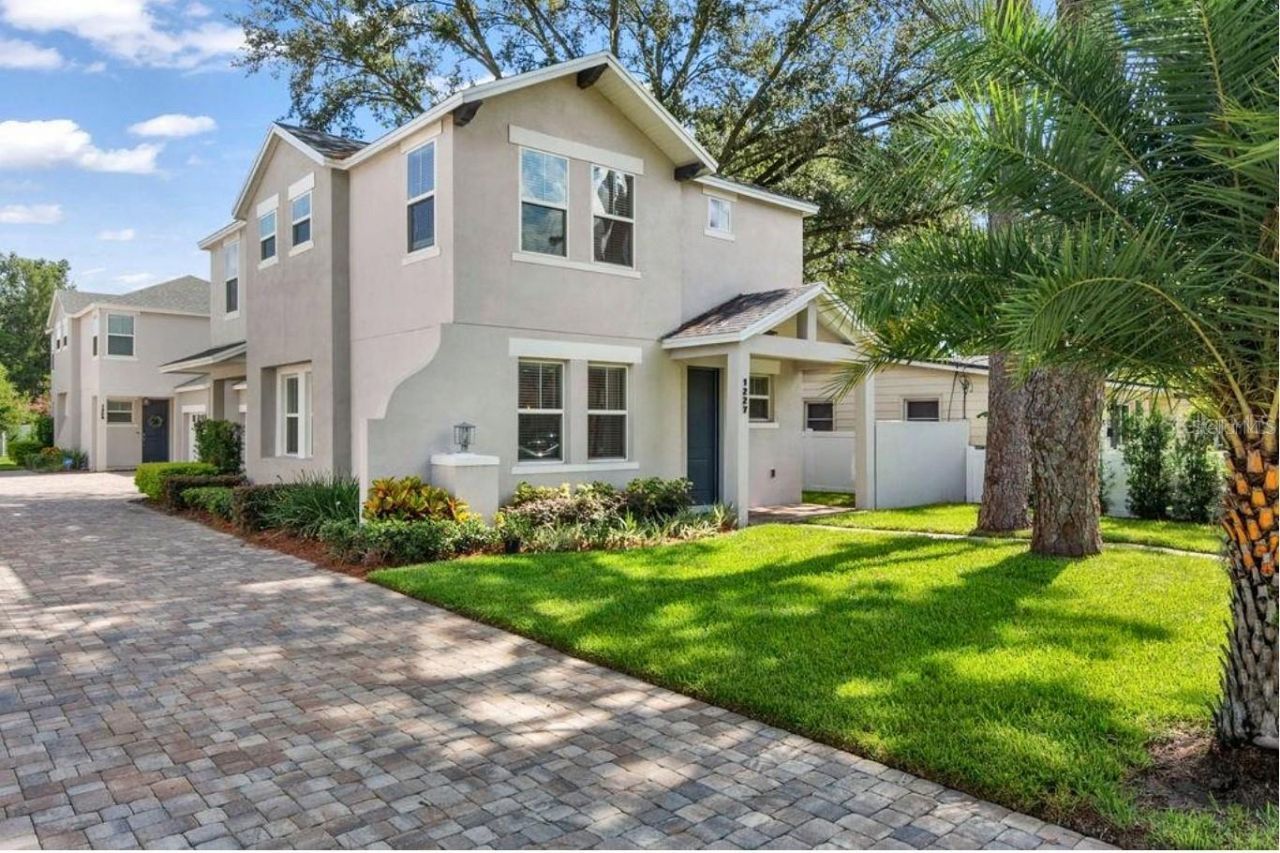
Modern 3BR/2.5BA home in Orlando's SoDo area, built 2017, with 1,892 SF. Duplex by designation but lives like a single-family home; the only shared wall is in the 2-car garage. Open main level with luxury laminate flooring, recessed lights, and a kitchen with white shaker cabinets, quartz counters, a large island, stainless appliances, and walk-in pantry. Sliding doors lead to a covered patio and paver courtyard. Upstairs: spacious primary suite with walk-in closet and new carpet, dual sinks and granite in the bath, plus two more bedrooms with new carpet and a full bath. Half bath downstairs, bonus storage room, and ceiling fans throughout. Close to I-4, SR 408, SODO Shopping Center, ORMC, and Downtown Orlando. Call to schedule a showing. Minimum 650 credit score and gross monthly income of at least 3x the monthly rent, verified with documentation. Applications that don't meet these minimums will not be processed.
Property Features
Property Type: Rental - Single Family
Cooling: Central Air
Garage: 2 car attached
Heating: Electric
Lot Size: 0.21 Acres
Stories: 2.0
Year Built: 2017
Amenities
Ceiling Fans(s)
Open Floorplan
Walk-In Closet(s)
Feature Descriptions
Additional Rooms: Inside Utility, Storage Rooms
Appliances: Dishwasher, Disposal, Dryer, Electric Water Heater, Microwave, Range, Refrigerator, Washer
Days on Site: 1
Directions: S on S Ferncreek, W on E Muriel, home on right.
Fencing: Fenced
Flood Zone Code: X
Flooring: Carpet, Other
Garage Dimensions: 22x22
Home Warranty Y/N: No
Lot Dimensions: 0.21
Number of Pets: 2
Other Equipment: Irrigation Equipment
Parking: Garage Door Opener
Parking Notes: Garage Door Opener
Patio/Porch: Covered, Front Porch, Rear Porch
Pets Allowed: Number Limit, Yes
Pets Restrictions: Breed restriction may apply
Property Attached Y/N: Yes
Property Sub-Type: Half Duplex
Sewer: Public Sewer
Showing Instructions: Appointment Only, Call Listing Agent, Do Not Contact Tenants, See Remarks, Text List Agent, ShowingTime
Utilities: BB/HS Internet Available, Cable Available, Electricity Connected, Public
Water: Public
Water Access Y/N: No
Windows: Blinds
Room Sizes
Living Room: 20x15
Dining Room: 13x11
Kitchen: 12x11
Primary Bedroom: 18x13
Bedroom 2: 12x11
Bedroom 3: 12x11
Local Schools
High School: Boone High
Middle School: Blankner School (K-8)
Elementary School: Blankner Elem
Listed By / Shown By
Listed By
Agency Name: PREFERRED REAL ESTATE BROKERS
Agency Contact: 407-440-4900
Shown By
Agent Name: Dylan Libadisos
Agent Phone: Cell: (808) 221-4533
Agency Title: Florida Executive Realty

1227 E Muriel Street | MLS# O6453412
This property located at 1227 E Muriel Street, Orlando, FL 32806 is currently listed for rent with an asking price of $2,900 / Monthly. Search Orlando real estate on www.dylanrealtor.com today.