
BEDS3
BATHS2 full
SQUARE FEET1,464
MLS#OM734791
STATUSActive
PROPERTY TYPEResidential - Single Family
SUBDIVISIONLAKE WEIR GARDENS
Property Description
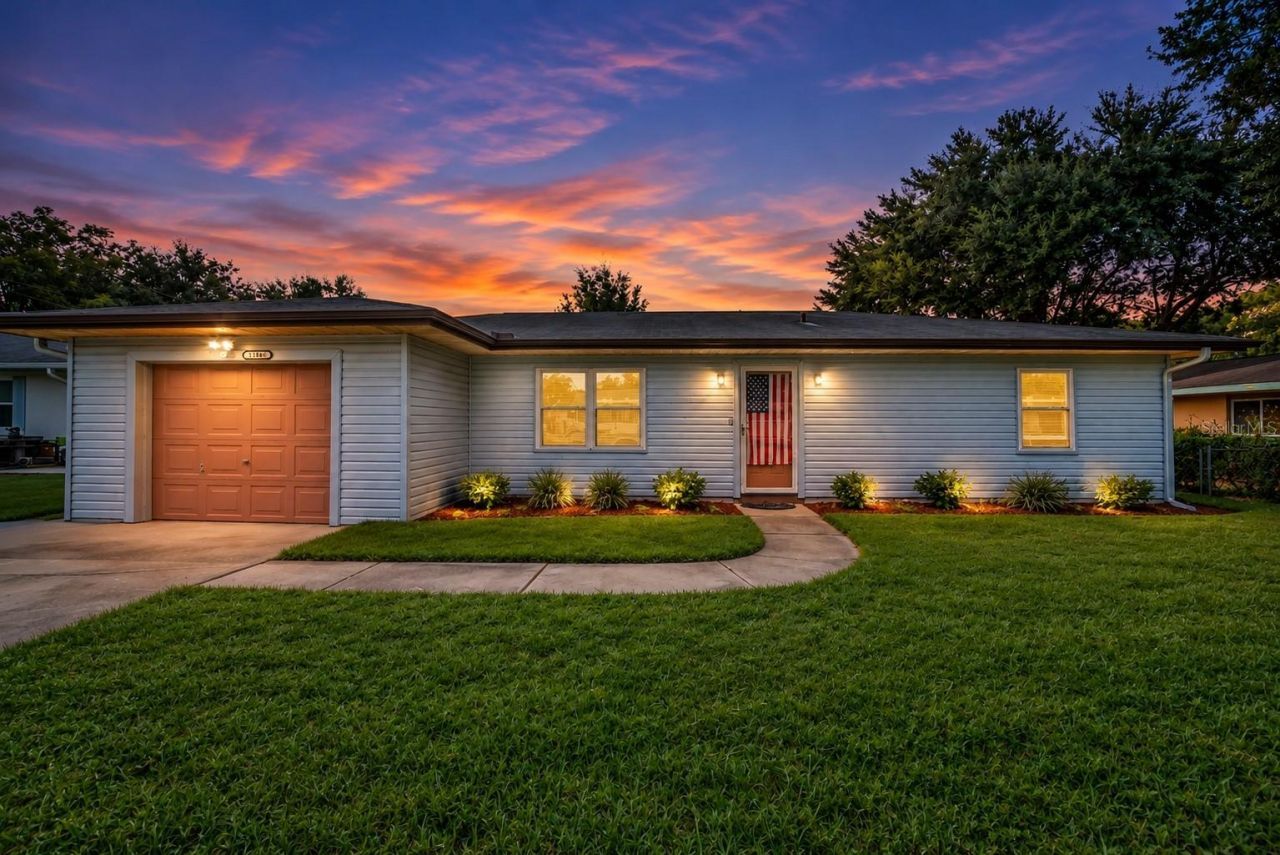
Spacious 3-bedroom, 1.5-bath home situated on .30 ACRE lot with a chain-link fenced backyard. The home features newer windows, updated gutters, and a recently replaced well pump. New kitchen cabinets, counters and appliances. The bathroom comes with a transferable warranty for the shower/tub, offering added peace of mind for the next owner.This could be turned into 4 bedrooms since the extra living area has a closet and the 3rd bedroom offer flexible space for family, guests, or a home office with two generous 6-foot and 8-foot closets provide additional storage.The property has also had termite protection through Massey during the current ownership. With a desirable east-facing orientation, a spacious fenced backyard, this property offers space, functionality, and value. Call today to see this home, Seller is motivated and tenants will move at close or happy to continue renting from new owners
Property Features
Property Type: Residential - Single Family
Cooling: Central Air
Fenced: Yes
Garage: 1 car attached
Heating: Central, Heat Pump
Lot Size: 0.30 Acres
Roof Type: Shingle
Stories: 1.0
Taxes: $3,552
Year Built: 1989
Amenities
Ceiling Fans(s)
Primary Bedroom Main Floor
Stone Counters
Walk-In Closet(s)
Rain Gutters
Feature Descriptions
Additional Rooms: Family Room
Appliances: Dishwasher, Electric Water Heater, Microwave, Range, Refrigerator
Directions: 441 S/ HWY 301. L on SE 119th PL. L on SE 72nd terr rd. Home on L
Exterior: Block, Vinyl Siding
Fencing: Chain Link, Fenced
Flood Zone Code: X
Flooring: Tile
Foundation: Slab
Home Warranty Y/N: No
Listing Terms: Cash, Conventional, FHA
Lot Dimensions: 0.3
Number of Septics: 1
Number of Wells: 1
Ownership: Fee Simple
Patio/Porch: Covered, Rear Porch
Property Attached Y/N: No
Property Sub-Type: Single Family Residence
Sewer: Septic Tank
Showing Instructions: ShowingTime
Special Sale Provisions: None
Utilities: BB/HS Internet Available, Cable Available, Electricity Available, Sewer Available, Water Available
Water: Well
Water Access Y/N: No
Zoning: R1
Room Sizes
Living Room: 18.6x14.85
Bedroom 1: 10.6x11.5
Bedroom 2: 13x17.75
Primary Bedroom: 11.4x14
Local Schools
High School: Belleview High School
Middle School: Belleview Middle School
Elementary School: Belleview Elementary School
Listed By / Shown By
Listed By
Agency Name: MAGNOLIA HOMES AND LAND LLC
Agency Contact: 352-807-1700
Shown By
Agent Name: Dylan Libadisos
Agent Phone: Cell: (808) 221-4533
Agency Title: Florida Executive Realty

Estimate Your Payment
Estimated Payment
$ 912.72 per month $545.26 Principal & Interest $296.00 Property Tax $71.46 Homeowner's Insurance
11848 SE 72nd Terrace Road | MLS# OM734791
This single family home located at 11848 SE 72nd Terrace Road , Belleview, FL 34420 is currently listed for sale with an asking price of $245,000. This property was built in 1989 and has 3 bedrooms and 2 full baths with 1464 sq. ft. SE 72nd Terrace Road is located in the LAKE WEIR GARDENS subdivision. Search LAKE WEIR GARDENS real estate on www.dylanrealtor.com today.