
BEDS4
BATHS2 full 1 partial
SQUARE FEET1,738
MLS#O6428498
STATUSActive
PROPERTY TYPEResidential - Single Family
SUBDIVISIONANGEBILT
Property Description
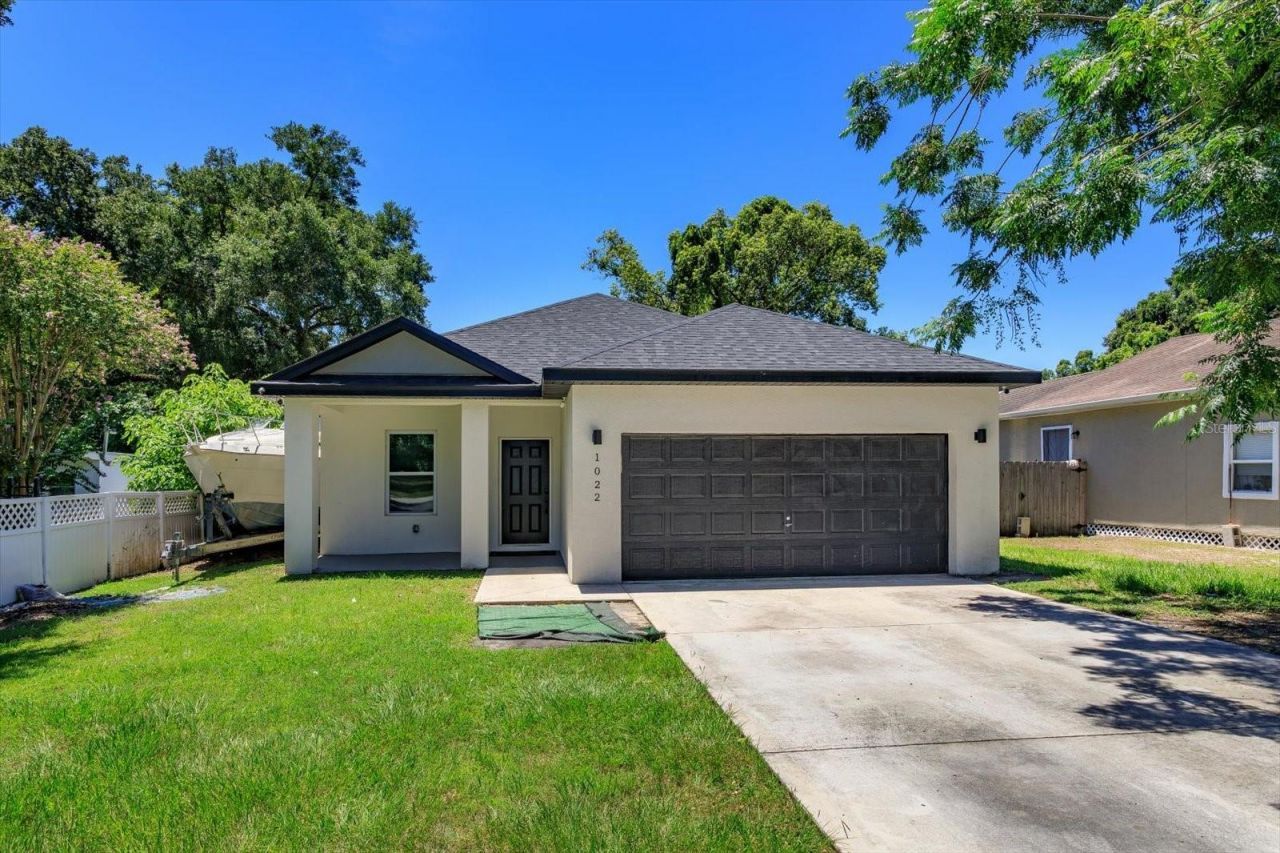
Welcome to this beautifully built 4-bedroom, 2.5-bath home completed in 2023, offering modern finishes and an unbeatable location just minutes from Downtown Orlando. The open-concept floor plan features high ceilings, abundant natural light, tile flooring throughout the main living areas, and a stylish kitchen with quartz countertops, stainless steel appliances, modern cabinetry, and abreakfast bar perfect for entertaining.The spacious primary suite offers a walk-in shower and private bath, while three additional bedrooms provide flexibility for family, guests, or a home office. A dedicated indoor laundry room, attached two-car garage, and fully fenced backyard add convenience and functionality. With no HOA and easy access to Downtown Orlando, Orlando Health, major highways, shopping, dining, and entertainment, this move-in-ready home offers the perfect blend of comfort, style, and location.Schedule your private showing today!
Property Features
Property Type: Residential - Single Family
Cooling: Central Air
Fenced: Yes
Garage: 2 car attached
Heating: Central
Lot Size: 0.15 Acres
Roof Type: Shingle
Stories: 1.0
Taxes: $6,417
Year Built: 2023
Amenities
Ceiling Fans(s)
High Ceilings
Kitchen/Family Room Combo
Living Room/Dining Room Combo
Open Floorplan
Primary Bedroom Main Floor
Split Bedroom
Stone Counters
Thermostat
Walk-In Closet(s)
Sliding Doors
Feature Descriptions
Appliances: Dishwasher, Microwave, Range, Refrigerator
Directions: Get on I-4 W. Continue on I-4 W to W Michigan St. Take exit 81. Take S. West Moreland Dr to 36th Street in Holden Heights.
Exterior: Block, Concrete, Stucco
Fencing: Vinyl
Flood Zone Code: X
Flooring: Carpet, Ceramic Tile
Foundation: Slab
Home Warranty Y/N: No
Lot: City Limits
Lot Dimensions: 0.15
Ownership: Fee Simple
Patio/Porch: Covered, Rear Porch
Property Attached Y/N: No
Property Sub-Type: Single Family Residence
Sewer: Public Sewer
Showing Instructions: 24 Hour Notice, Appointment Only, Call Listing Agent
Special Sale Provisions: None
Utilities: BB/HS Internet Available, Cable Available, Electricity Available, Electricity Connected, Sewer Available, Sewer Connected, Water Available, Water Connected
Water: Public
Water Access Y/N: No
Zoning: R-1A
Room Sizes
Primary Bedroom: 13x16
Kitchen: 8x13
Living Room: 7x13
Listed By / Shown By
Listed By
Agency Name: OLDE TOWN BROKERS INC
Agency Contact: 407-425-5069
Shown By
Agent Name: Dylan Libadisos
Agent Phone: Cell: (808) 221-4533
Agency Title: Florida Executive Realty

Estimate Your Payment
Estimated Payment
$ 1,579.40 per month $923.61 Principal & Interest $534.75 Property Tax $121.04 Homeowner's Insurance
1022 36th | MLS# O6428498
This single family home located at 1022 36th , Orlando, FL 32805 is currently listed for sale with an asking price of $414,999. This property was built in 2023 and has 4 bedrooms and 2 full and 1 partial baths with 1738 sq. ft. 36th is located in the ANGEBILT subdivision. Search ANGEBILT real estate on www.dylanrealtor.com today.